8600 Abbey Glen Way,Wilmington, NC 28411
Wilmington, NC 28411




Description
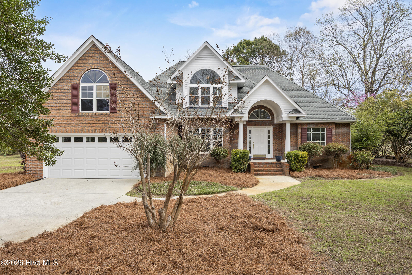
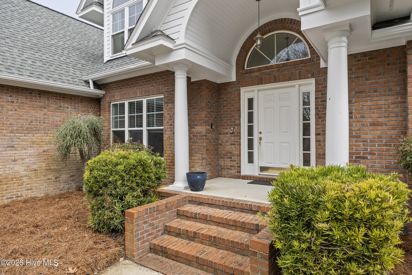
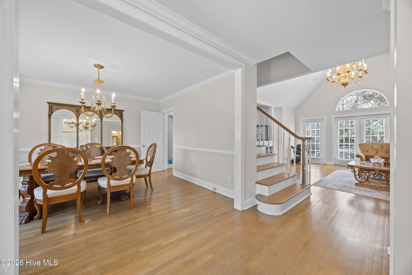
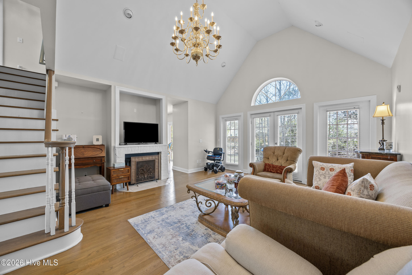
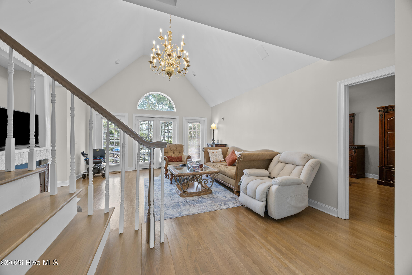
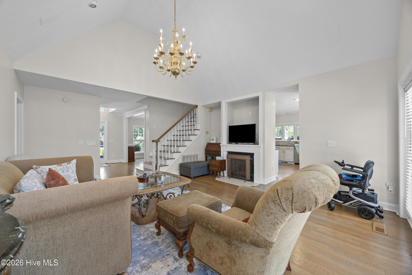
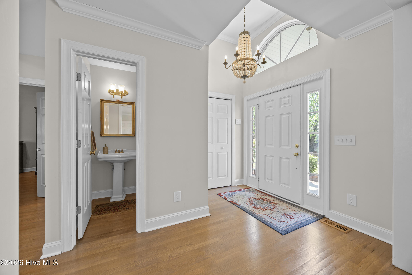
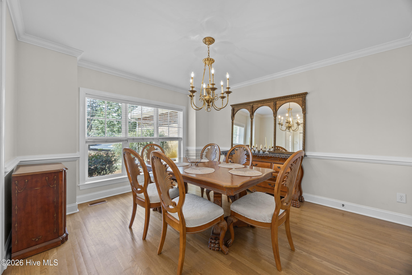
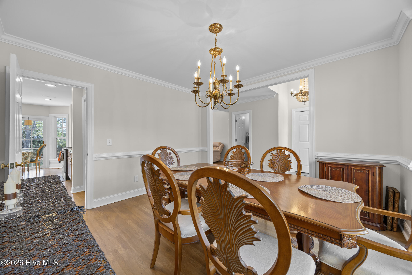
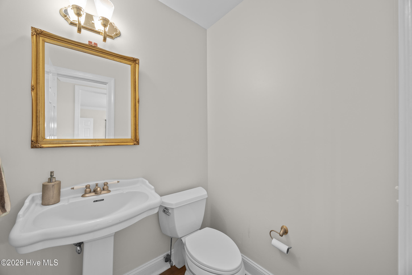
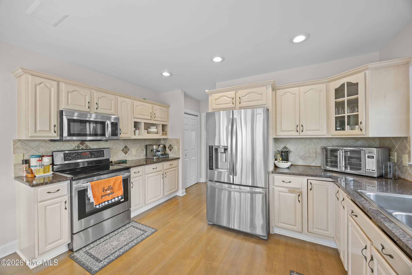
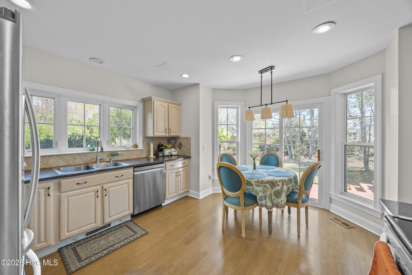
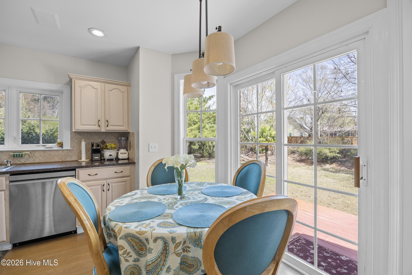
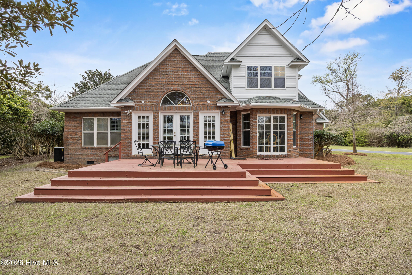
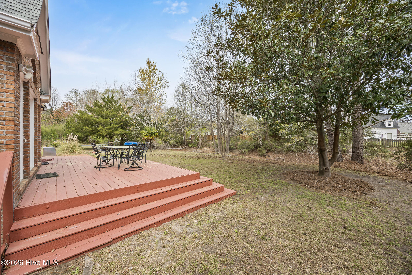
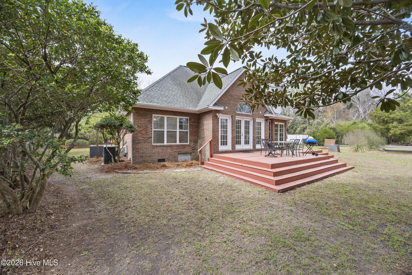
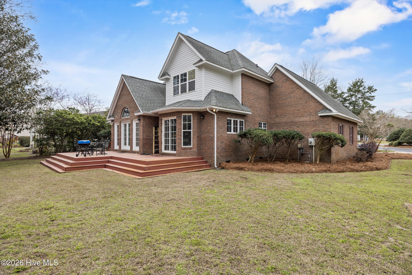
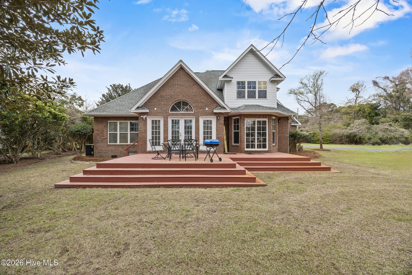
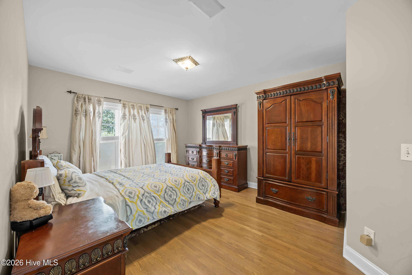
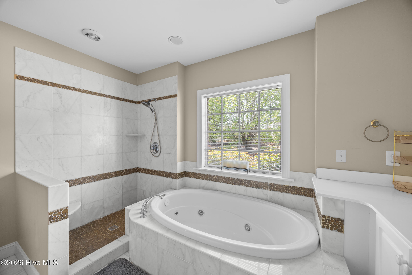
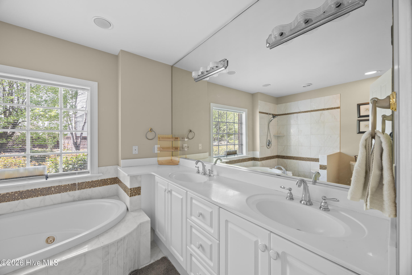
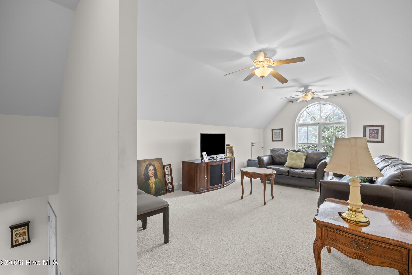
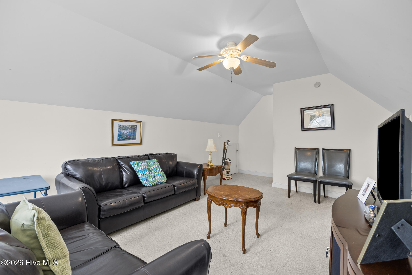
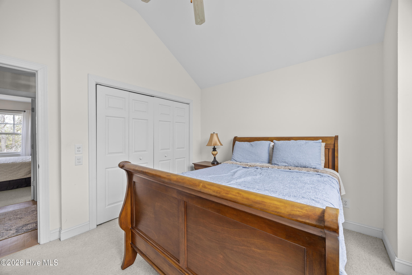
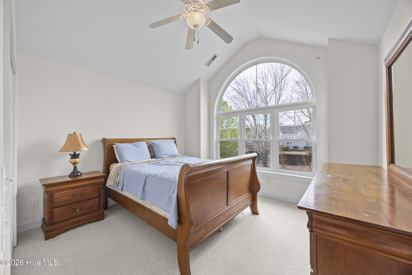
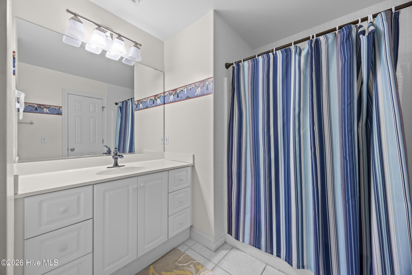
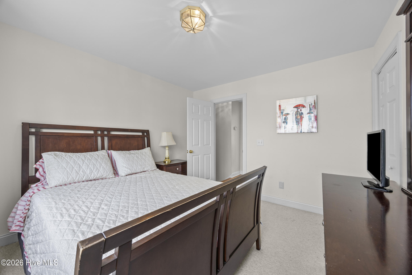
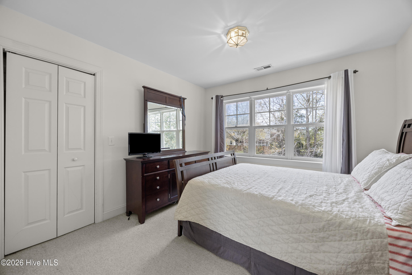
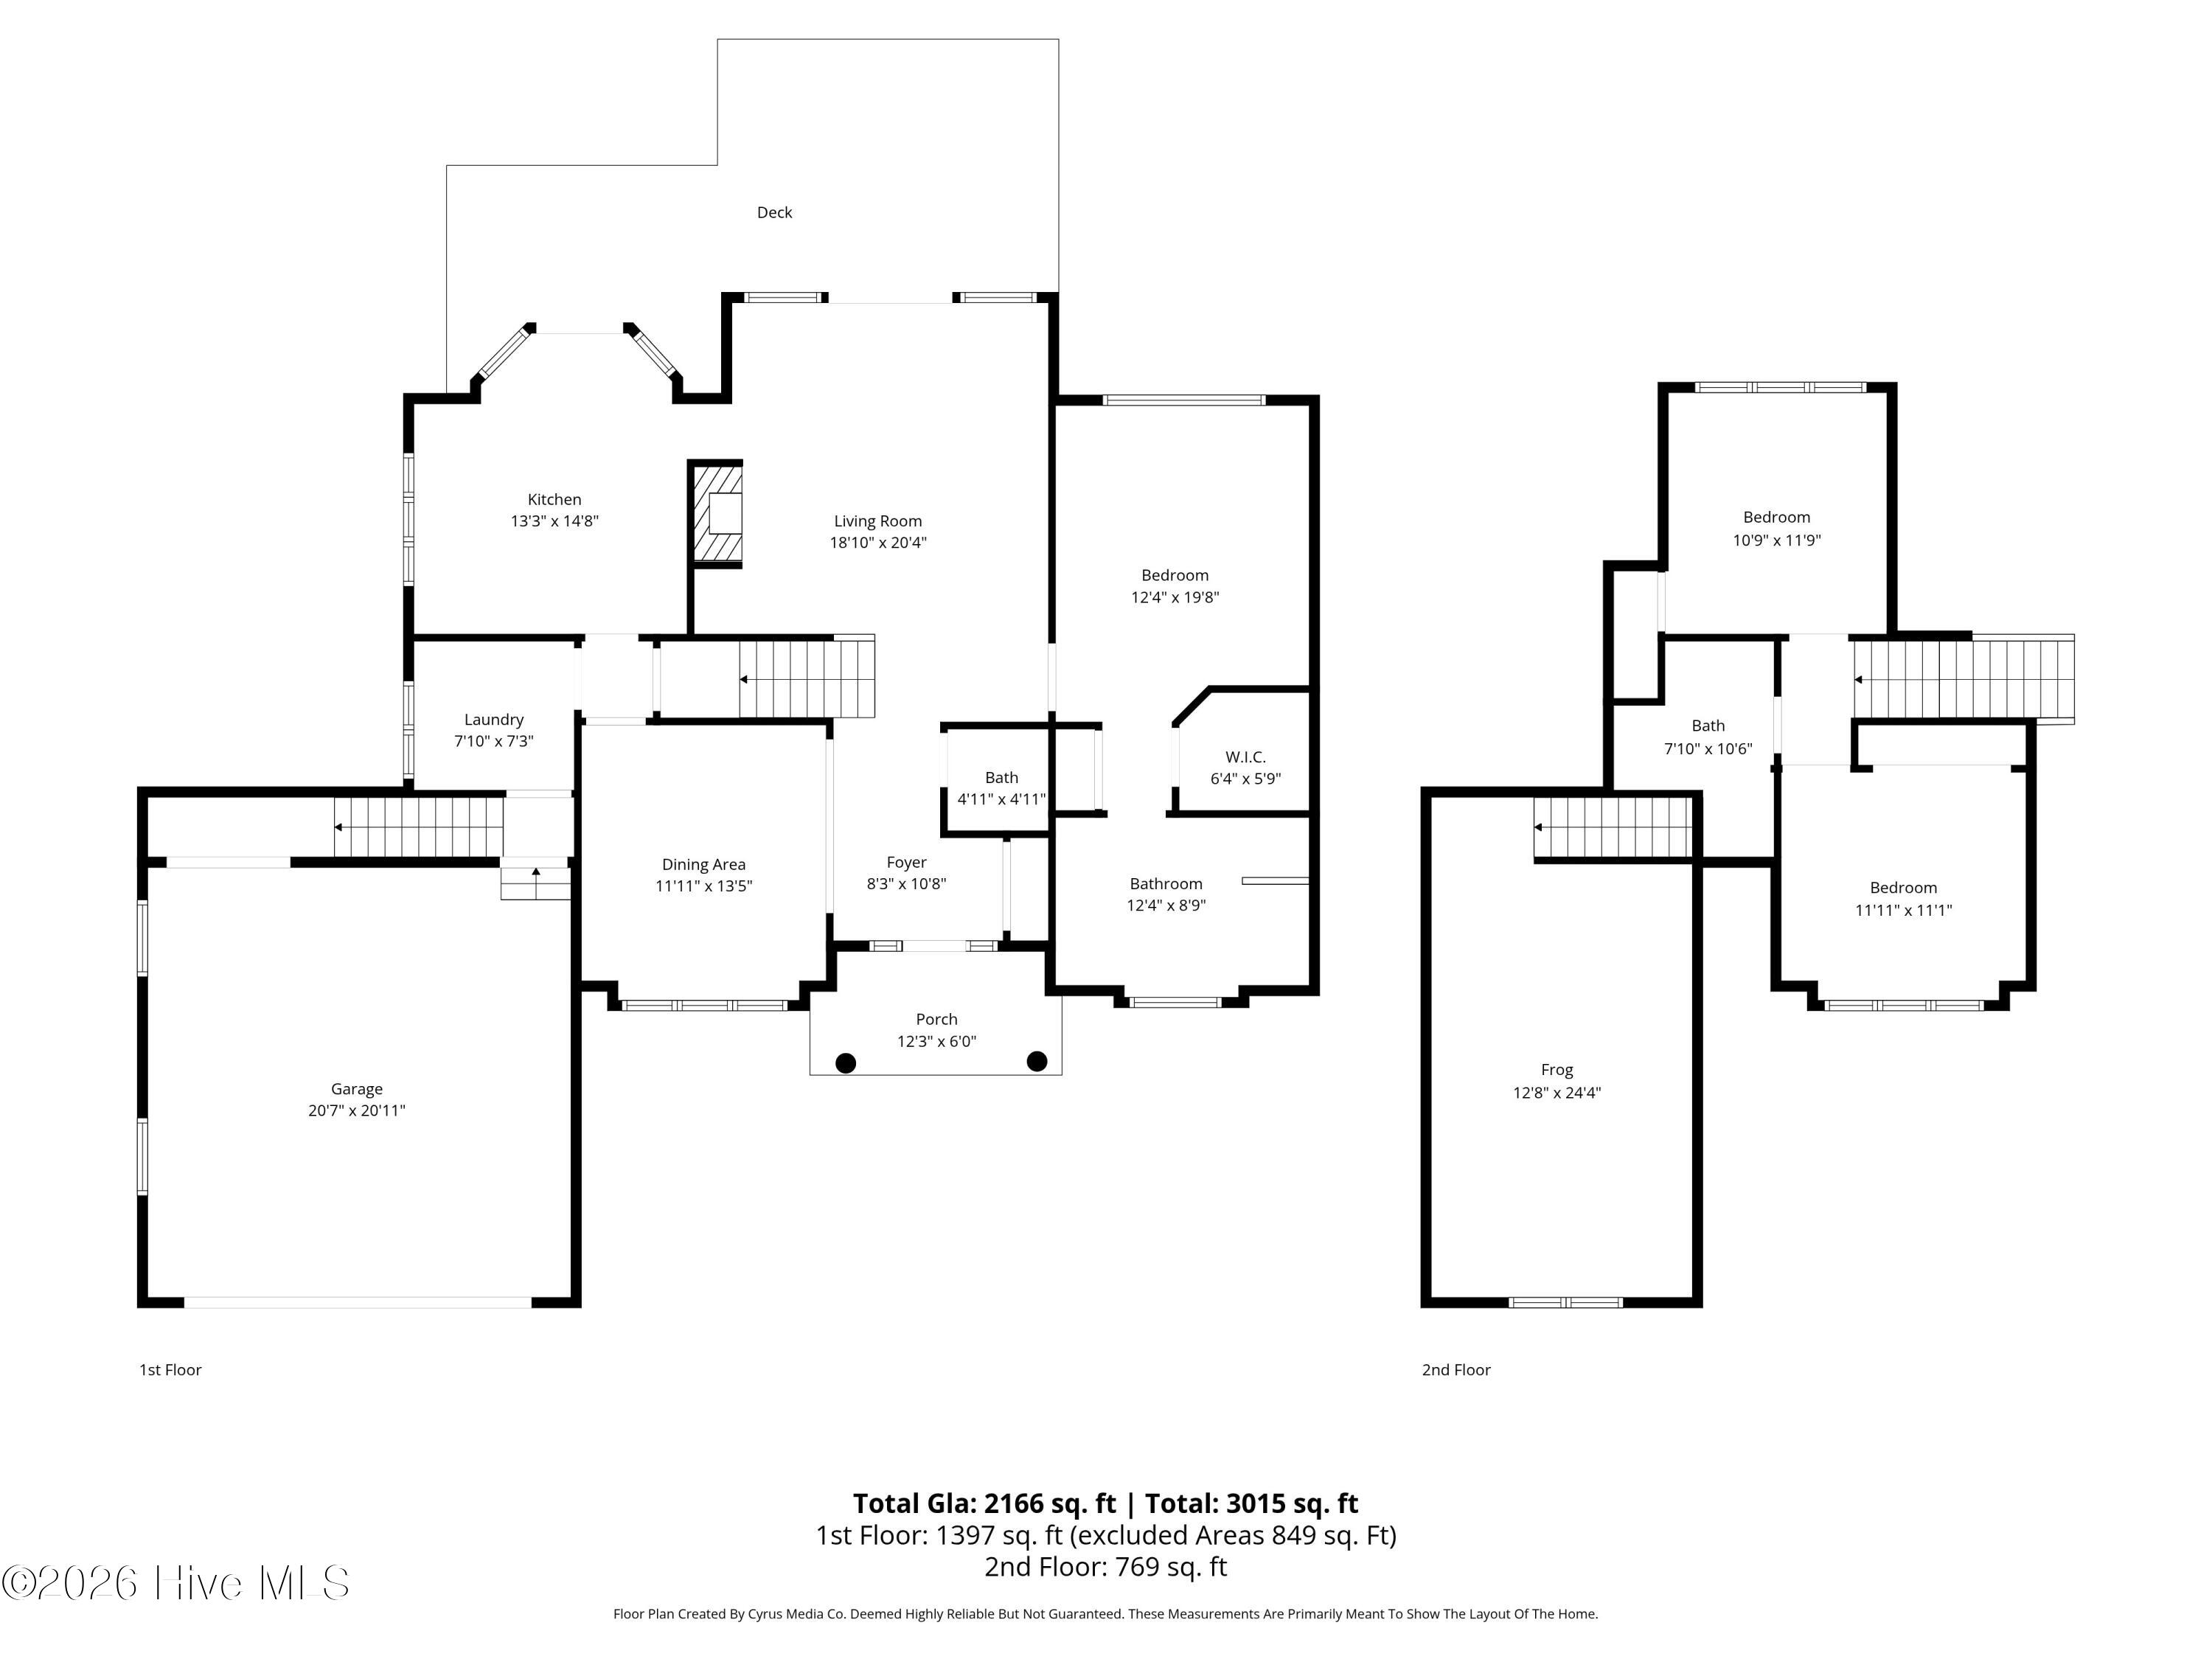
Beautifully maintained all-brick 3-bedroom home with a spacious bonus room above the garage, situated on a landscaped .41-acre lot. Originally the builder's model, this property offers space, style, and true move-in-ready convenience in a highly desirable location. Step inside to an open, inviting main level featuring soaring vaulted ceilings, refinished hardwood flooring (2022), and a bright, spacious great room ideal for everyday living and entertaining. The kitchen is thoughtfully designed with granite countertops, a ceramic tile backsplash, and stainless steel appliances--blending both style and functionality. The first-floor primary suite serves as a private retreat with an updated tile shower and dual vanities, creating a spa-like atmosphere. The additional bedrooms and versatile bonus room provide flexible living options for guests, a home office, or media space, with the bonus room offering a private garage entrance. Enjoy outdoor living on the 30x12 elevated deck--perfect for morning coffee or entertaining--overlooking a private backyard. Additional highlights include a 5x13 garage storage room and numerous thoughtful upgrades throughout. Major system updates provide peace of mind, including a roof replaced in 2019, HVAC in 2023, and water heater in 2023, along with a dehumidifier and fully encapsulated crawlspace for enhanced efficiency and long-term durability. Optional membership to Porters Neck Country Club offers access to golf, tennis, and swimming amenities. Turn-key and ready for its next owner--this home truly checks all the boxes.
Details
| MLS # | 100561336 |
|---|---|
| Listing Type | For Sale |
| Style | House |
| HOA Dues | $925 |
| Sub-Type | Resale |
| Status | Active |
| Year | 1997 |
| Days On Site | 154 |
| Listing Provided By | East Atlantic Realty LLC | Adam Hashem |
Features
| Bed(s) | 3 |
|---|---|
| Bath(s) | 3 Total |
| SQ Feet | 2,389 |
| Garage | 2 |
| Story(s) | 2 |
| Zoning | R-15 |
| Acreage | 0.41 |
| Water Front | Yes |
| Property View | Creek, Creek, Stream |
Interior
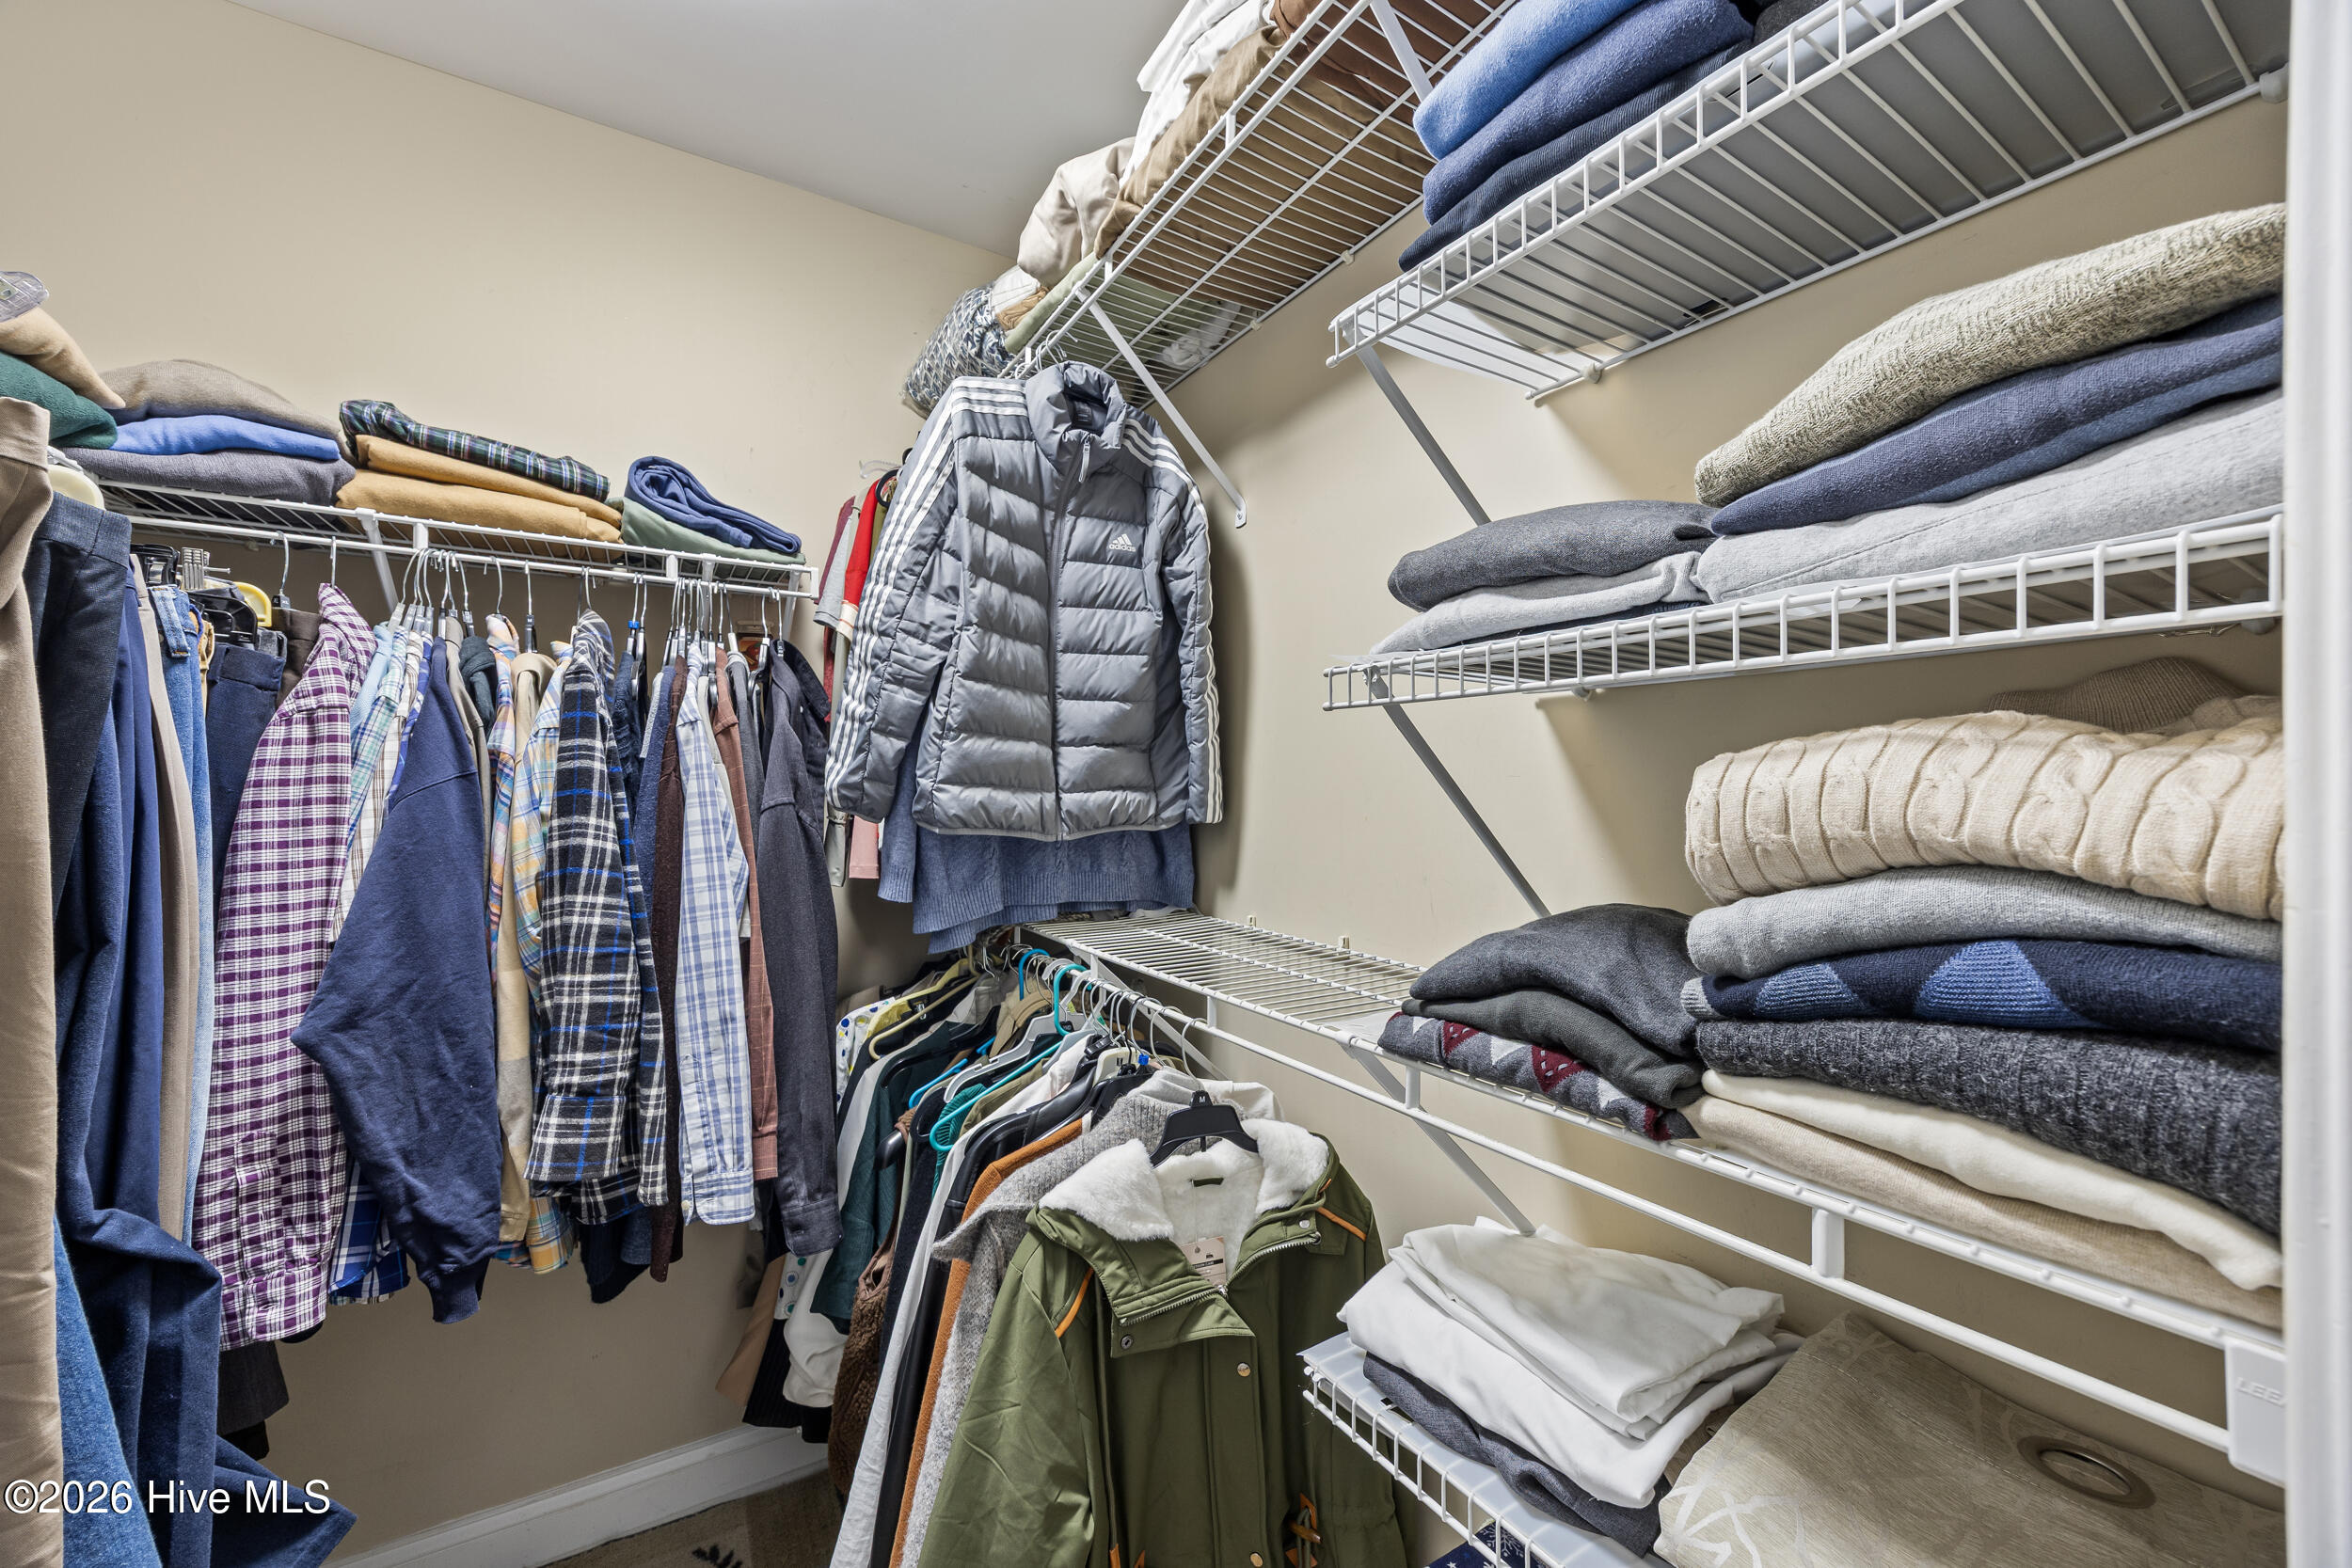
| Interior Features | Walk-in Closet(s), Vaulted Ceiling(s), High Ceilings, Ceiling Fan(s), Pantry, Blinds/Shades, Walk-In Closet(s) |
|---|---|
| Heating Yes / No | Yes |
| Cooling Yes / No | Yes |
| Cooling | Central Air |
| Fireplaces Total | 1 |
| Fireplace Yes / No | Yes |
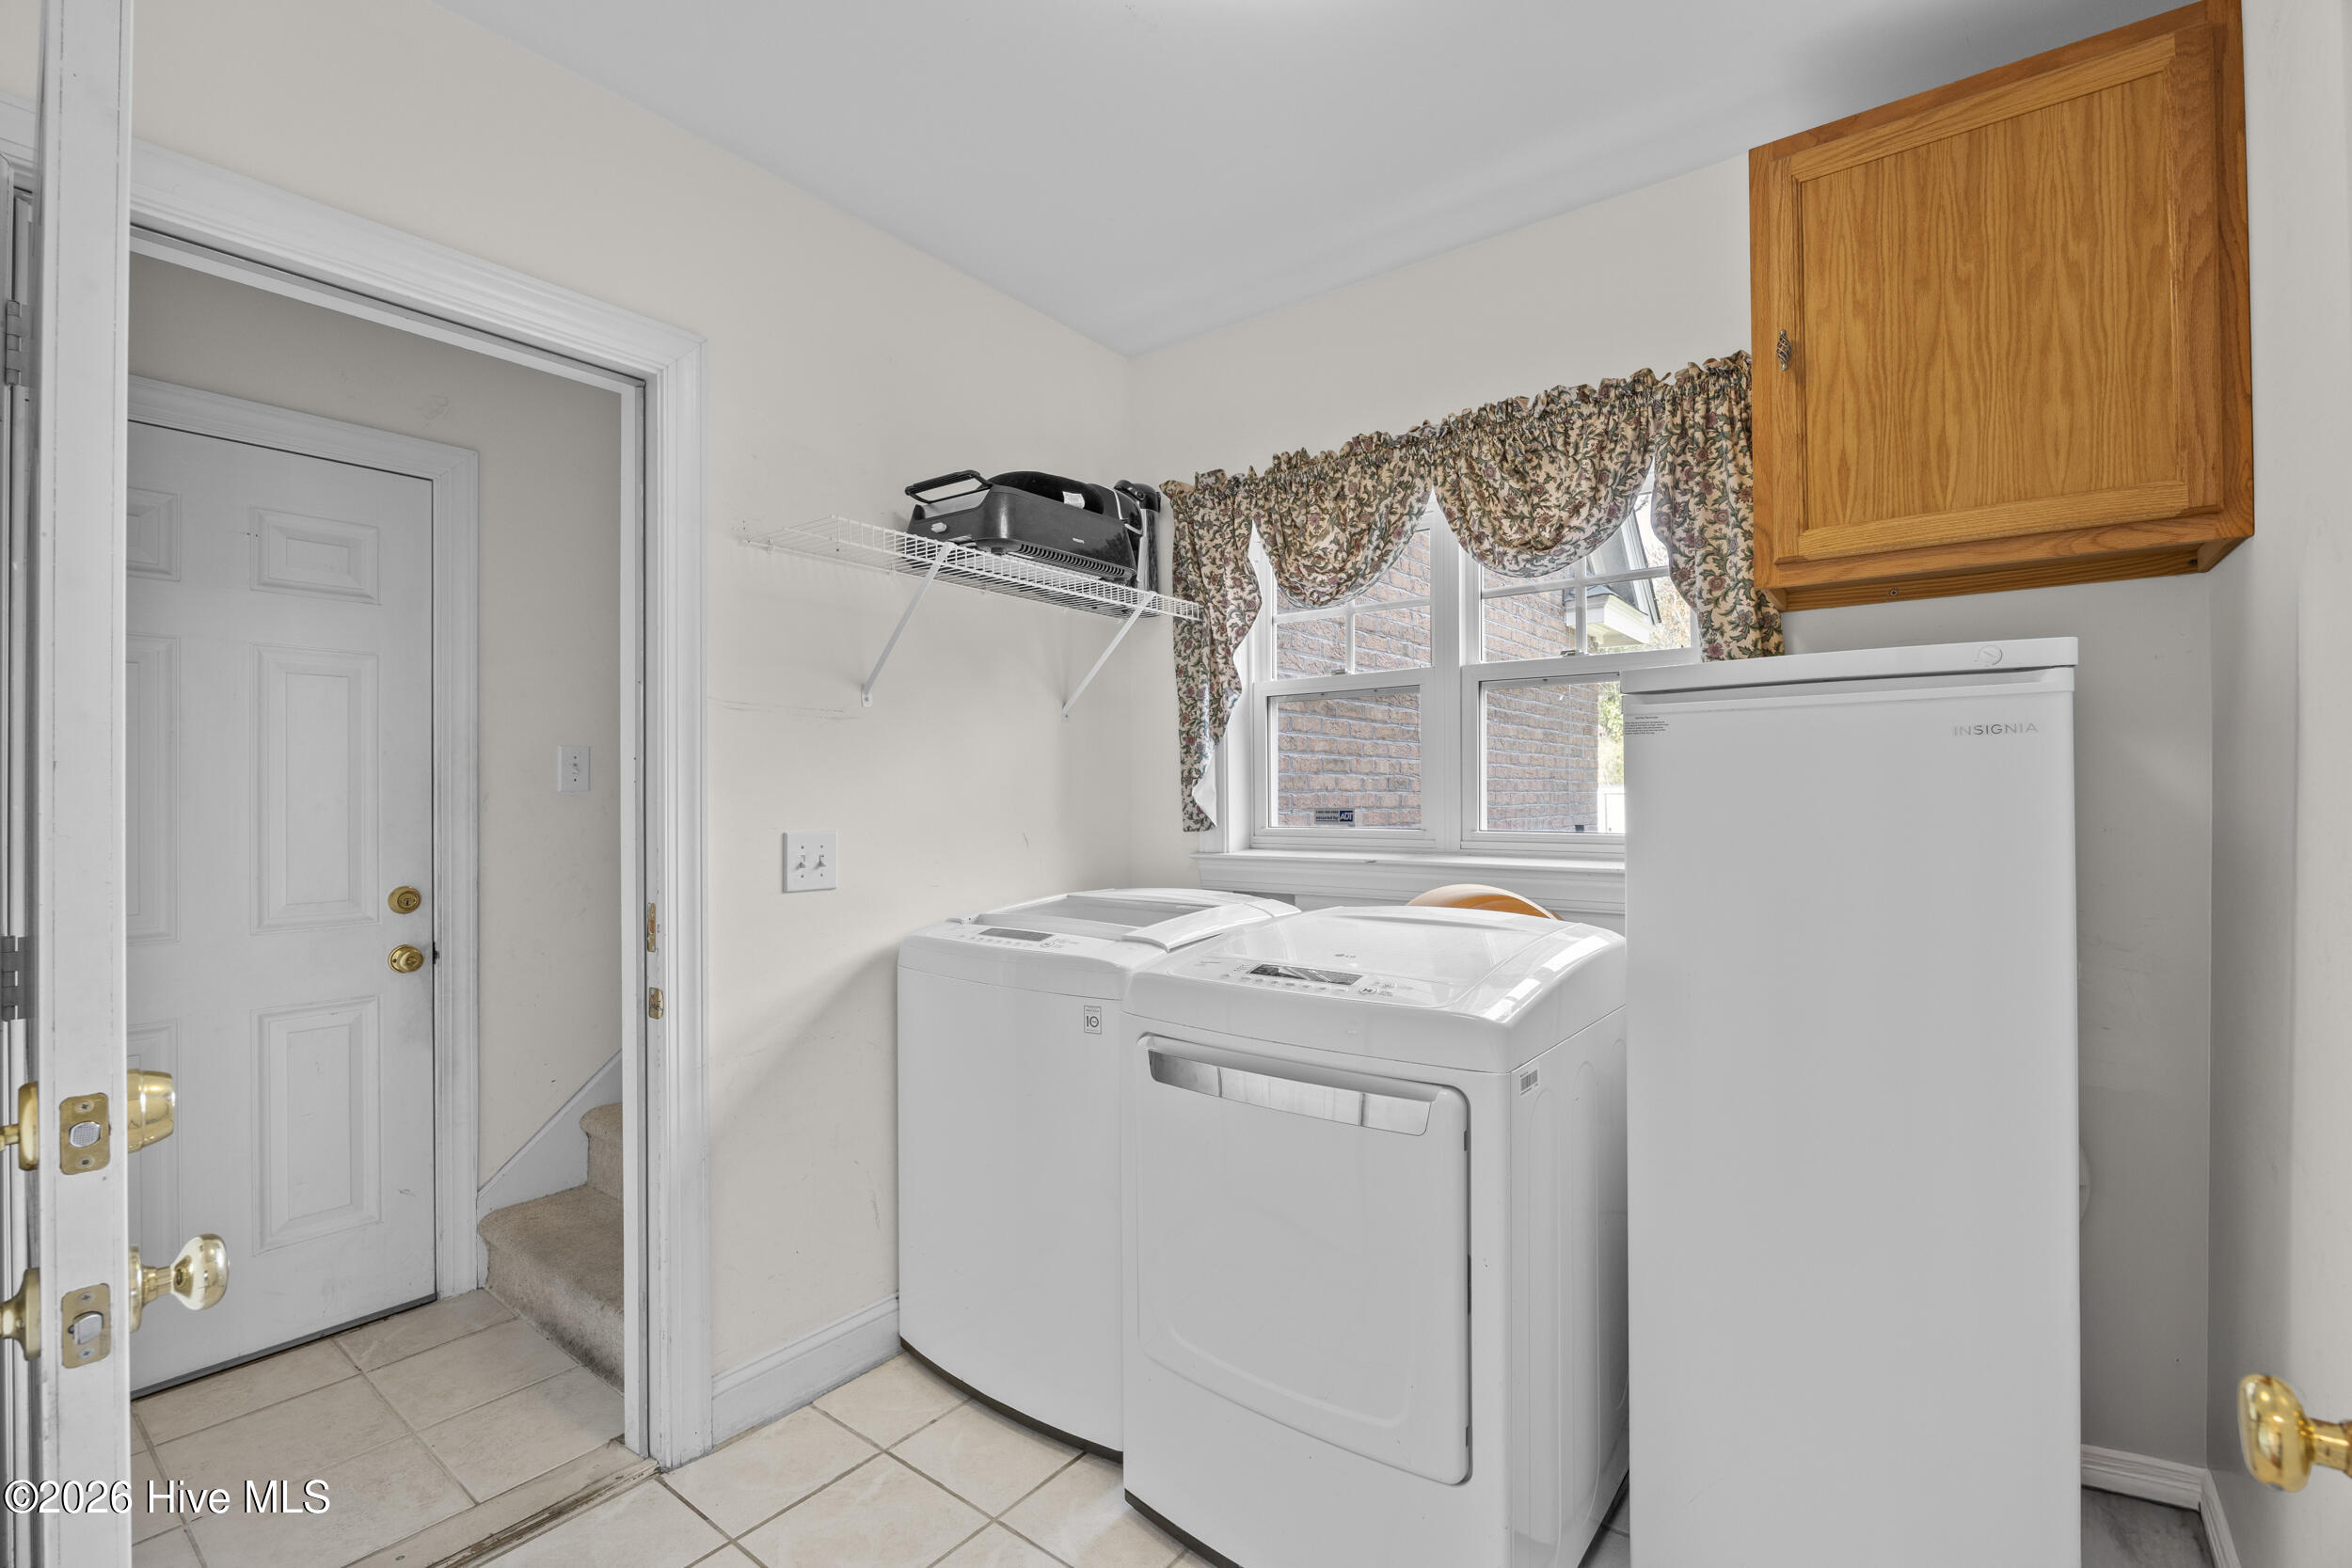
| Laundry Features | Laundry Room |
| Rooms Total | 9 |
Exterior
| Exterior Features | Irrigation System |
|---|---|
| Roof | Shingle |
| Foundation Details | Crawl Space |
| Waterfront Features | None |
| View | Creek, Creek/Stream |
| Construction Materials | Brick, Brick Veneer, Wood Frame |
| Security Features | Security System |
Parking
| Attached Garage Yes / No | Yes |
|---|---|
| Garage Yes / No | Yes |
| Parking Features | Concrete, On Site, Garage |
Utilities
| Utilities | Sewer Available, Sewer Connected, Water Connected |
|---|
Taxes
| Tax Assessed Value | 529000 |
|---|---|
| Tax Book Number | 0 |
| Tax Legal Description | Lot 1 Sec 1 Abbey Glenn at Futch Creek |
| Tax Year | 2025 |
Area Information
| State | NC |
|---|---|
| County | New Hanover |
| City | Wilmington |
| Zip Code | 28411 |
| Community Name | Abbey Glen at Futch Creek |
| School District | New Hanover |
| Elementary School | Ogden |
| High School | Laney |
| Listing VS Median (in Abbey Glen at Futch Creek) | |
Price: $589,990 low | high Med: $577,995 sqft: 2,389 low | high Med: 2,199 $ / sqft: $247 low | high Med: $264 On site: 154 low | high Med: 133.5 | |
Market Activity 28411
Request a showing
Request a showing
Contact
Learn More About This Property

| State | NC |
|---|---|
| County | New Hanover |
| City | Wilmington |
| Zip Code | 28411 |
| Community Name | Abbey Glen at Futch Creek |
| School District | New Hanover |
| Elementary School | Ogden |
| High School | Laney |
| Listing VS Median (in Abbey Glen at Futch Creek) | |
Price: $589,990 low | high Med: $577,995 sqft: 2,389 low | high Med: 2,199 $ / sqft: $247 low | high Med: $264 On site: 154 low | high Med: 133.5 | |