New Listing

Description
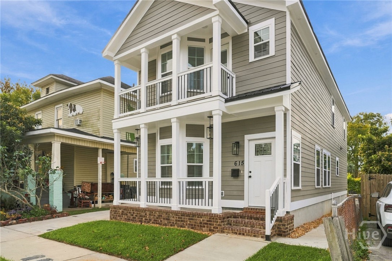
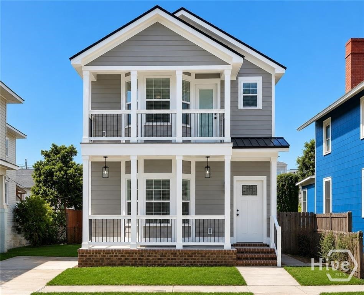
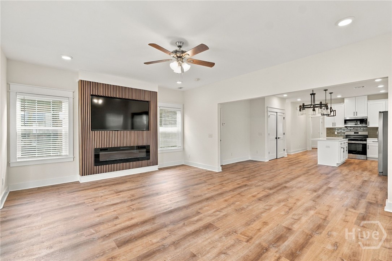
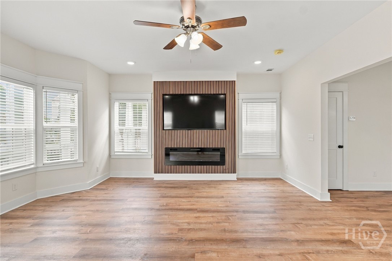
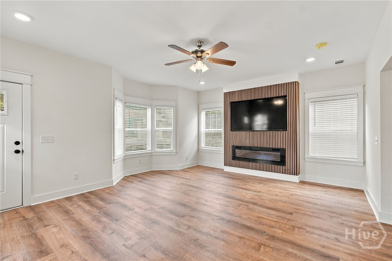
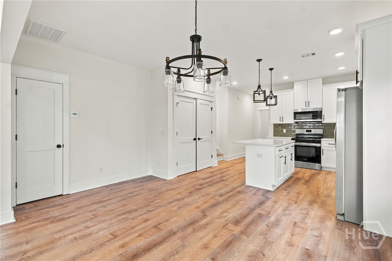
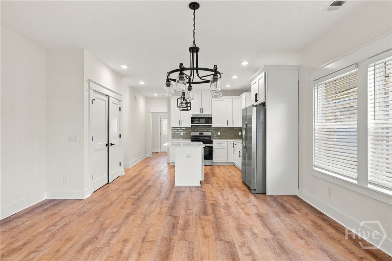
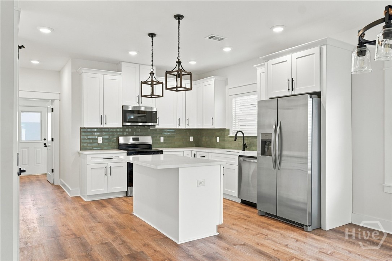
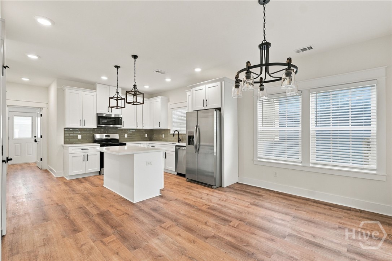
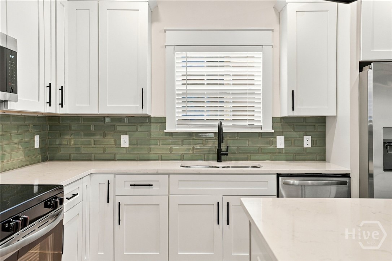
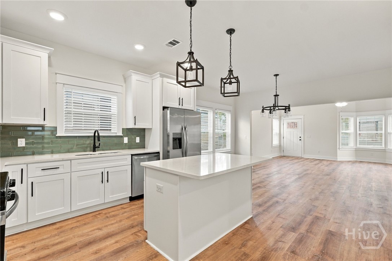
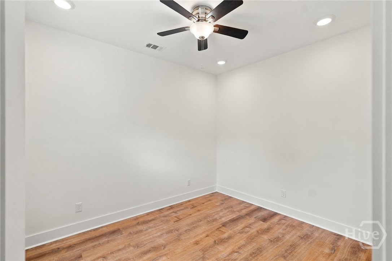
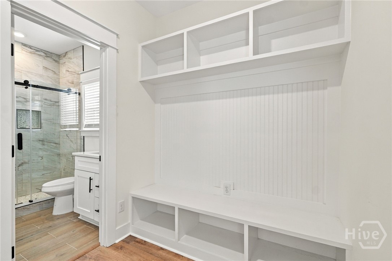
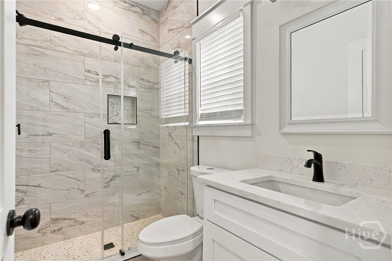
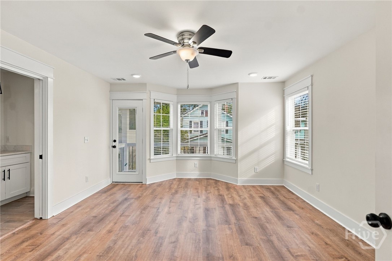
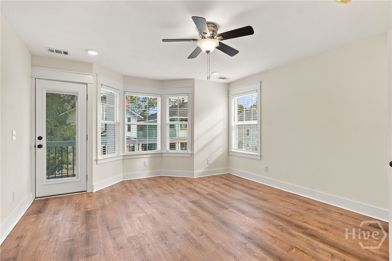
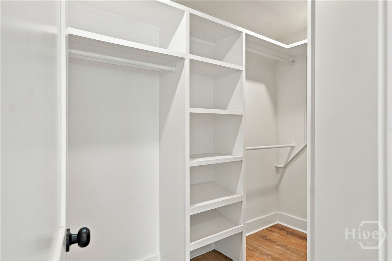
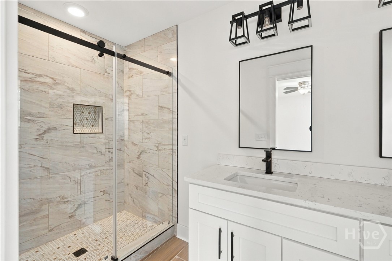
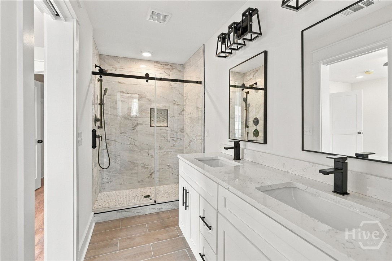
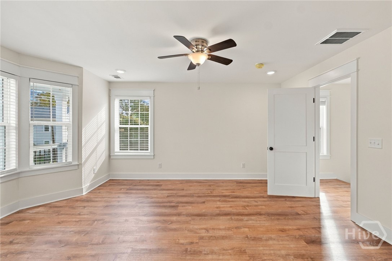
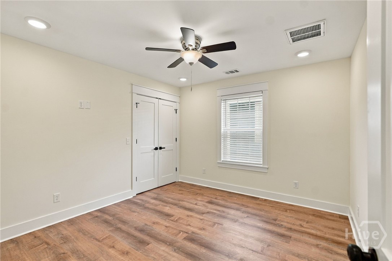
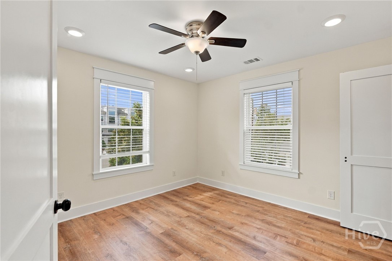
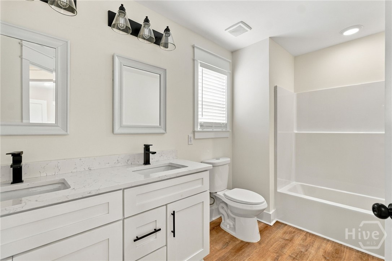
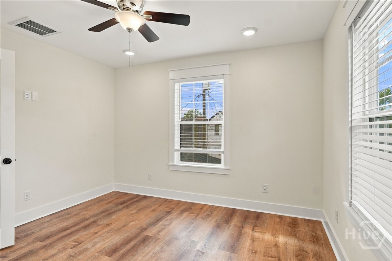
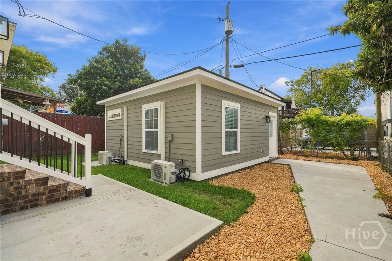
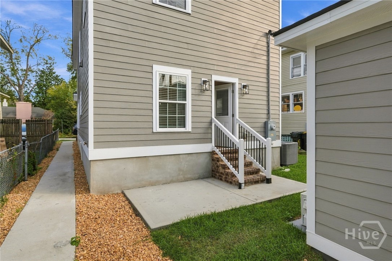
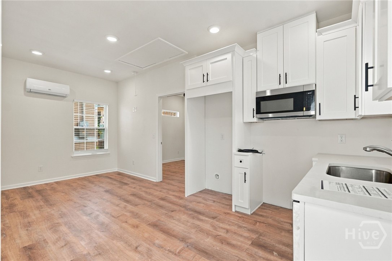
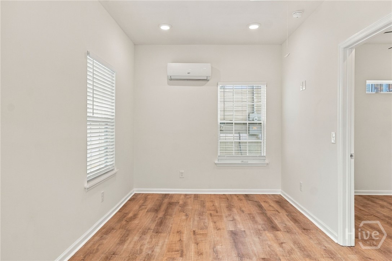
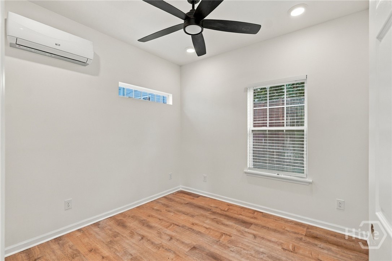
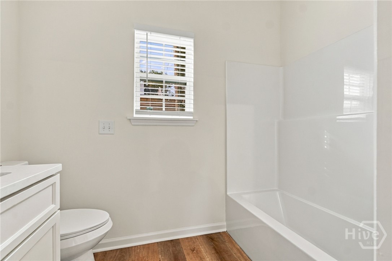
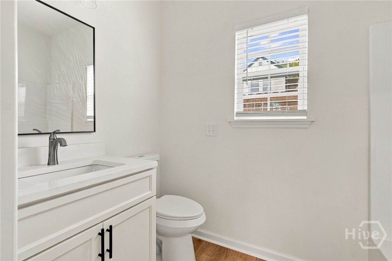
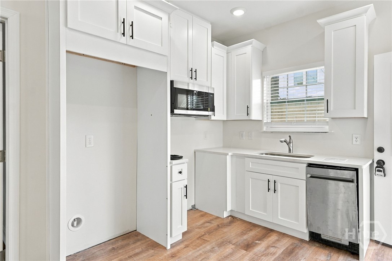
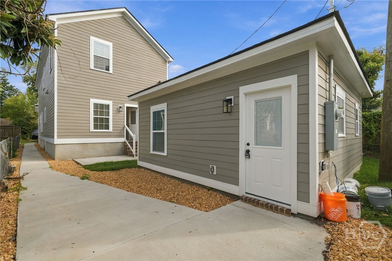
Welcome to 615 E. 38th Street, a beautifully crafted new-construction Craftsman in the heart of Savannah. With 2,500 square feet, including a detached carriage house (ADU), this property offers five bedrooms and four full bathrooms, combining luxury, flexibility, and income potential. The main home features an open-concept floor plan with coffered ceilings, a striking custom accent wall with a sleek electric fireplace, quartz countertops throughout, custom-built cabinetry, stainless steel appliances, and designer finishes. Thoughtfully selected details blend timeless style with modern comfort, creating a sophisticated yet inviting home. The detached 400-square-foot carriage house offers flexible space for a private guest suite, home office, or income-producing rental. It's ideal for multigenerational living or generating rental income to help offset your mortgage. Enjoy a private driveway and a prime location just minutes from Forsyth Park, the Starland District, SCAD, Daffin Park, Grayson Stadium, Memorial Health, Savannah's Historic District, and some of the city's best dining, shopping, and entertainment. Whether you're looking for a forever home or a smart investment, this property pairs a sought-after location with built-in rental potential and long-term value.
Details
| MLS # | SA368364 |
|---|---|
| Listing Type | For Sale |
| Style | House |
| Sub-Type | New Construction |
| Status | Active |
| Year | 2026 |
| Days On Site | 2 |
| Listing Provided By | Seabolt Real Estate | Taavo Roos |
Features
| Bed(s) | 5 |
|---|---|
| Bath(s) | 4 Total |
| SQ Feet | 2,500 |
| Story(s) | 2 |
| Zoning | R4 |
| Acreage | 0.08 |
| Property View | Panoramic |
Interior
| Interior Features | Breakfast Bar, Double Vanity, Pantry, Pull Down Attic Stairs, Upper Level Primary, Fireplace |
|---|---|
| Heating Yes / No | Yes |
| Cooling Yes / No | Yes |
| Cooling | Central Air, Electric |
| Fireplace Features | Electric, Great Room |
| Fireplaces Total | 1 |
| Fireplace Yes / No | Yes |
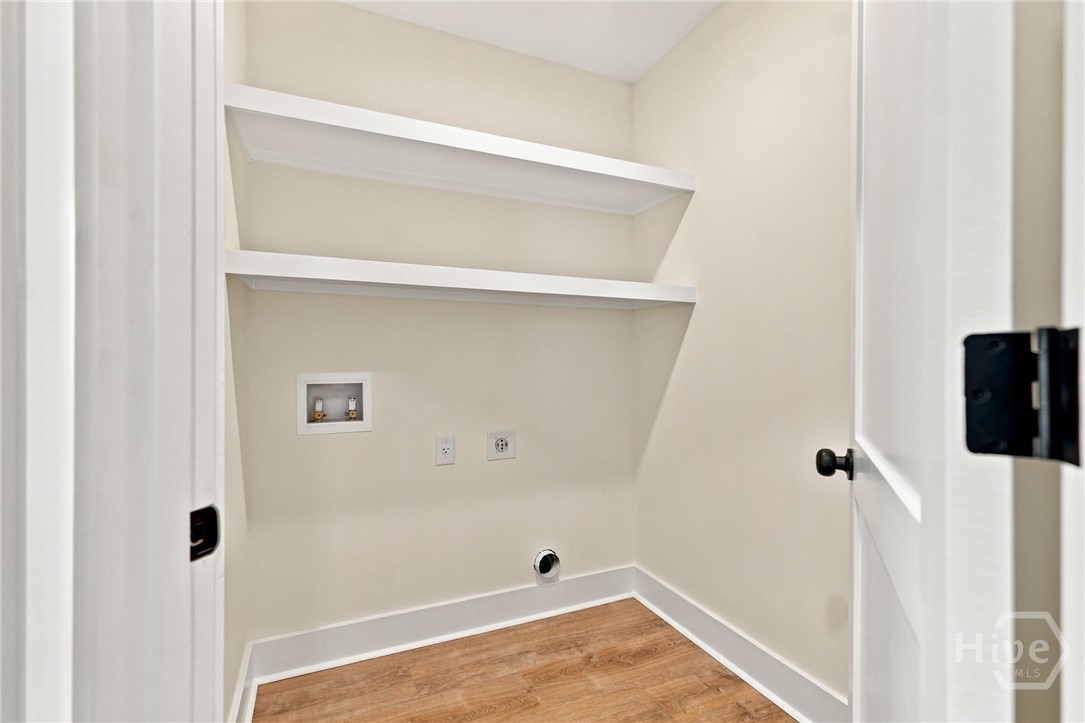
| Laundry Features | Laundry Room |
| Rooms Total | 0 |
Exterior
| Exterior Features | Balcony, Courtyard |
|---|---|
| Roof | Metal |
| Foundation Details | Raised, Slab |
| Lot Features | City Lot |
| Community Features | Street Lights, Sidewalks |
| View | Panoramic |
| Construction Materials | Brick, Wood Siding |
Parking
| Garage Yes / No | No |
|---|---|
| Parking Features | Off Street |
Utilities
| Utilities | Underground Utilities |
|---|
Taxes
| Tax Legal Description | E PT 124 W PT 126 BLK 9 GLATIGNY WD |
|---|
Area Information
| State | GA |
|---|---|
| County | Chatham |
| City | Savannah |
| Zip Code | 31401 |
| Listing VS Median (in 31401) | |
Price: $630,000 low | high Med: $610,000 sqft: 2,500 low | high Med: 1,360 $ / sqft: $252 low | high Med: $582 On site: 2 low | high Med: 24 | |
Market Activity 31401
Request a showing
Request a showing
Contact
Learn More About This Property

| State | GA |
|---|---|
| County | Chatham |
| City | Savannah |
| Zip Code | 31401 |
| Listing VS Median (in 31401) | |
Price: $630,000 low | high Med: $610,000 sqft: 2,500 low | high Med: 1,360 $ / sqft: $252 low | high Med: $582 On site: 2 low | high Med: 24 | |