In-Person: 11/22 2:00 PM - 4:00 PM
1501 E 55th Street,Savannah, GA 31404
Savannah, GA 31404

Description
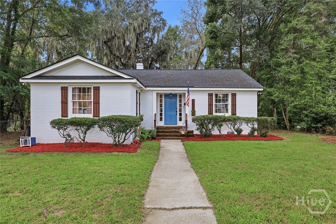
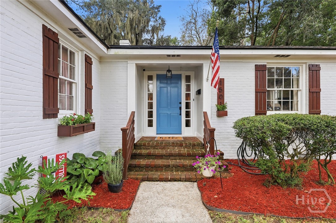
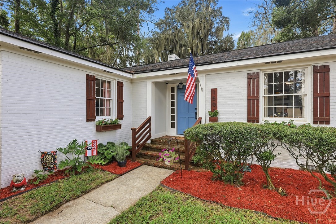
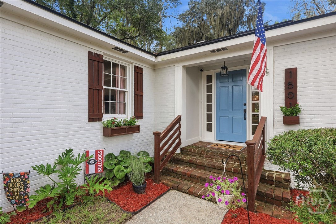
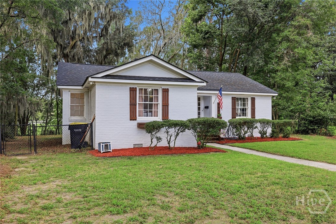
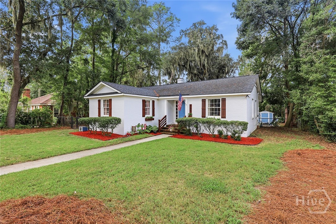
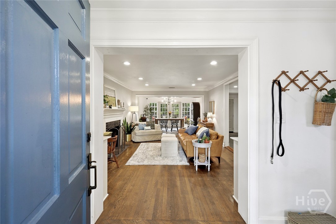
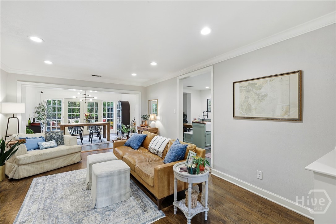
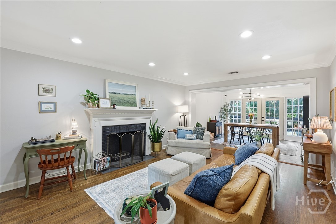
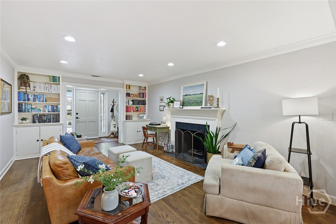
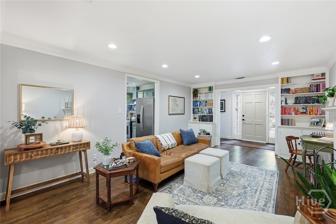
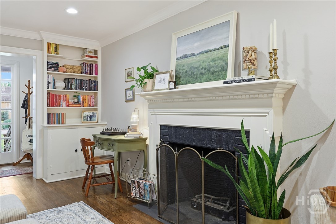
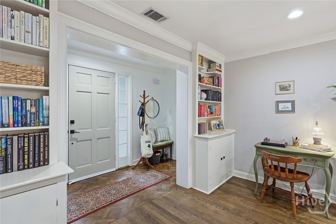
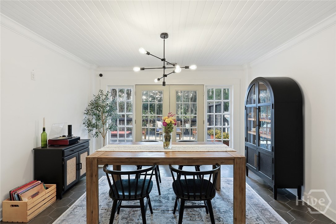
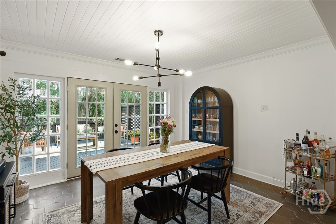
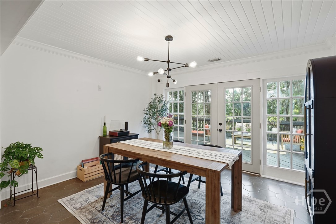
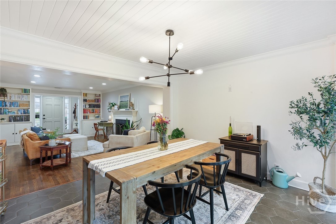
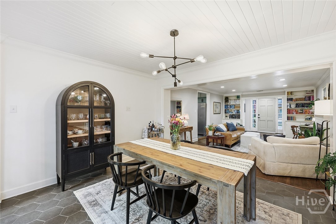
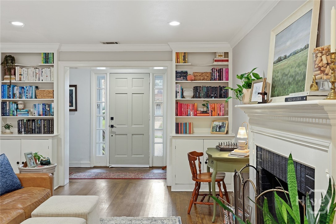
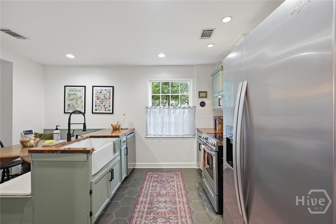
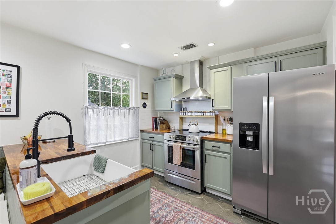
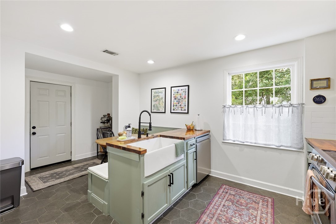
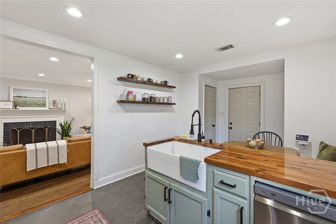
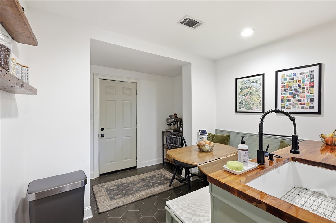
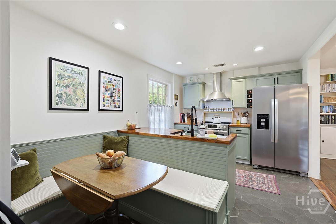
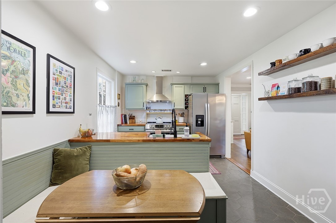
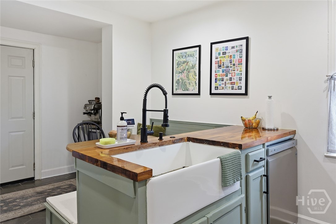
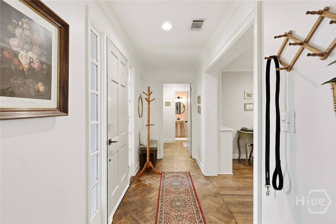
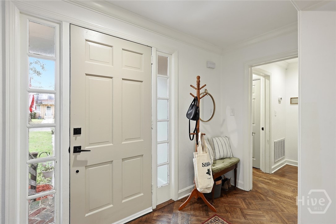
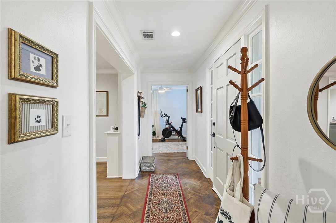
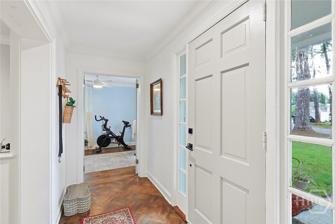
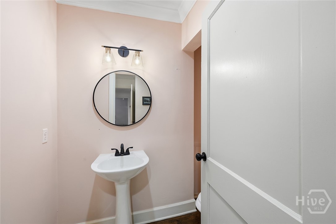
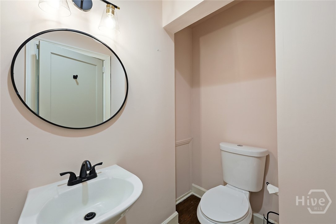
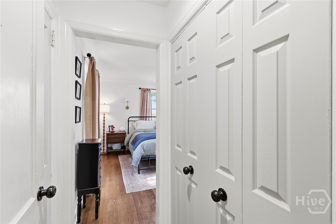
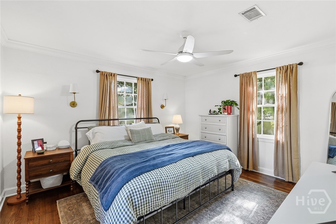
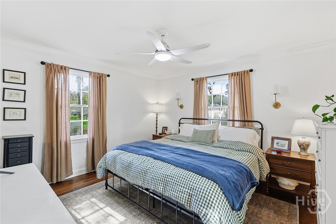
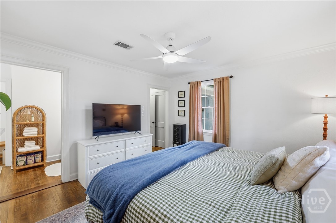
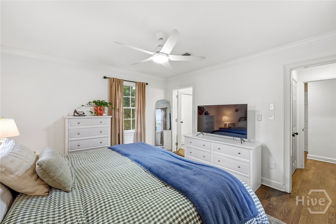
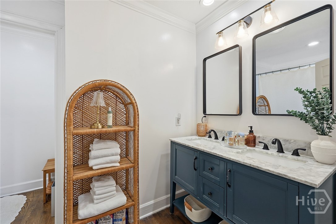
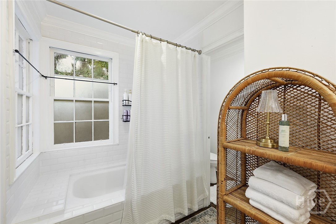
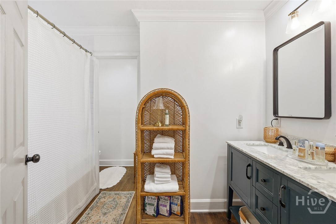
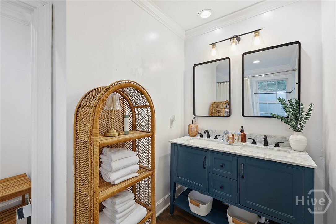
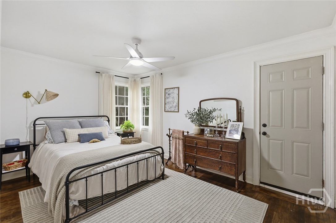
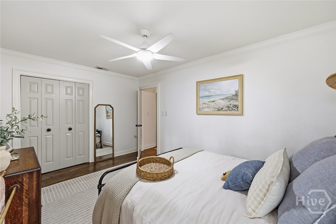
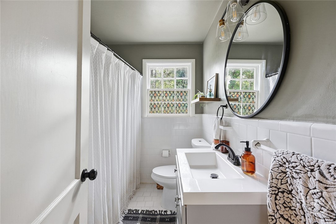
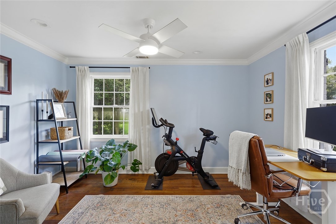
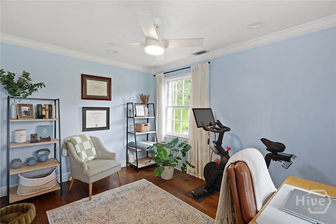
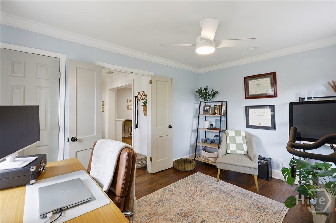
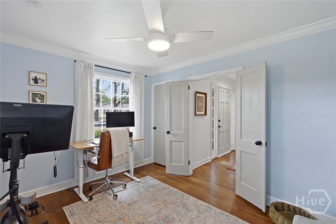
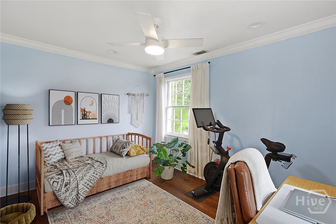
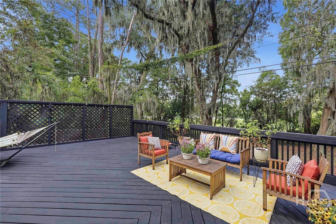
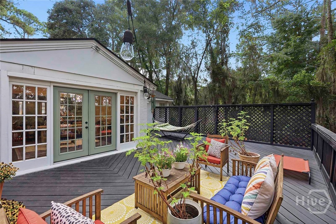
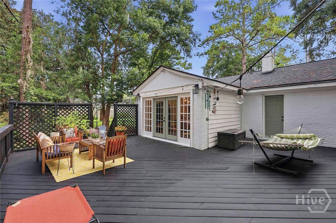
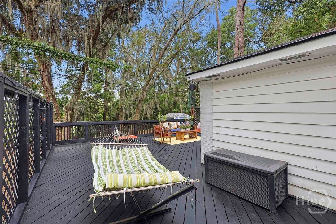
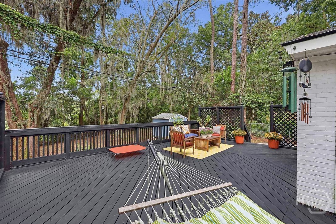
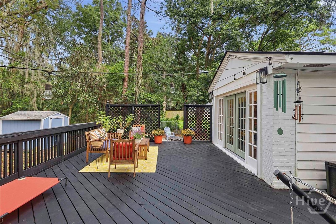
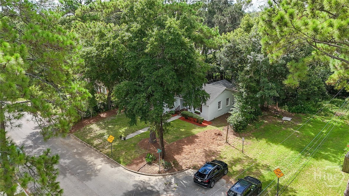
Located on the corner of a rarely traveled cul-de-sac street in the desirable Parkside community of Savannah, you'll find a welcoming and turn-key three bed/two-and-a-half bath brick exterior residence-- just blocks from Daffin Park and the Savannah Bananas stadium. This home has exciting details and updates throughout, from the Savannah brick front stoop to the stunning hardwood floors, plentiful natural light, and oversized rear deck. A large living room, adjoining kitchen with built-in booth seating, separate dining room with access to the back deck, and large half bath makes this home the hub for entertaining. The cooking space has been upgraded with stainless steel appliances, and an island with large sink and prep space on freshly re-coated and extremely resilient butcher block countertops. Primary suite features multiple closets, a true en-suite bathroom with double vanities, and shower/tub. One other bedroom and bath are just beyond, with access to the rear deck. Third bedroom is just off the main foyer, perfect to use as a flex space or as the third bedroom! This home was freshly renovated when the Sellers purchased in 2022, including updates like a new roof and updated bathrooms. The back deck has been freshly painted, and the rear yard is fully-fenced and features a storage shed, and a fire pit area. Welcome home to a walkable location, neighborly atmosphere, and the welcoming feeling this abode offers.
Details
| MLS # | SA364224 |
|---|---|
| Listing Type | For Sale |
| Style | House |
| Sub-Type | Resale |
| Status | Active |
| Year | 1945 |
| Days On Site | 72 |
| Listing Provided By | Daniel Ravenel SIR | Ruben E. Ramos |
Features
| Bed(s) | 3 |
|---|---|
| Bath(s) | 3 Total |
| SQ Feet | 1,644 |
| Story(s) | 1 |
| Zoning | R6 |
| Acreage | 0.18 |
| Property View | Panoramic |
Interior
| Interior Features | Built-in Features, Breakfast Area, Ceiling Fan(s), Double Vanity, High Ceilings, Kitchen Island, Main Level Primary, Primary Suite, Pantry, Pull Down Attic Stairs, Recessed Lighting, Tub Shower, Programmable Thermostat |
|---|---|
| Heating Yes / No | Yes |
| Cooling Yes / No | Yes |
| Cooling | Central Air, Electric |
| Fireplace Features | Decorative, Family Room |
| Fireplaces Total | 1 |
| Fireplace Yes / No | Yes |
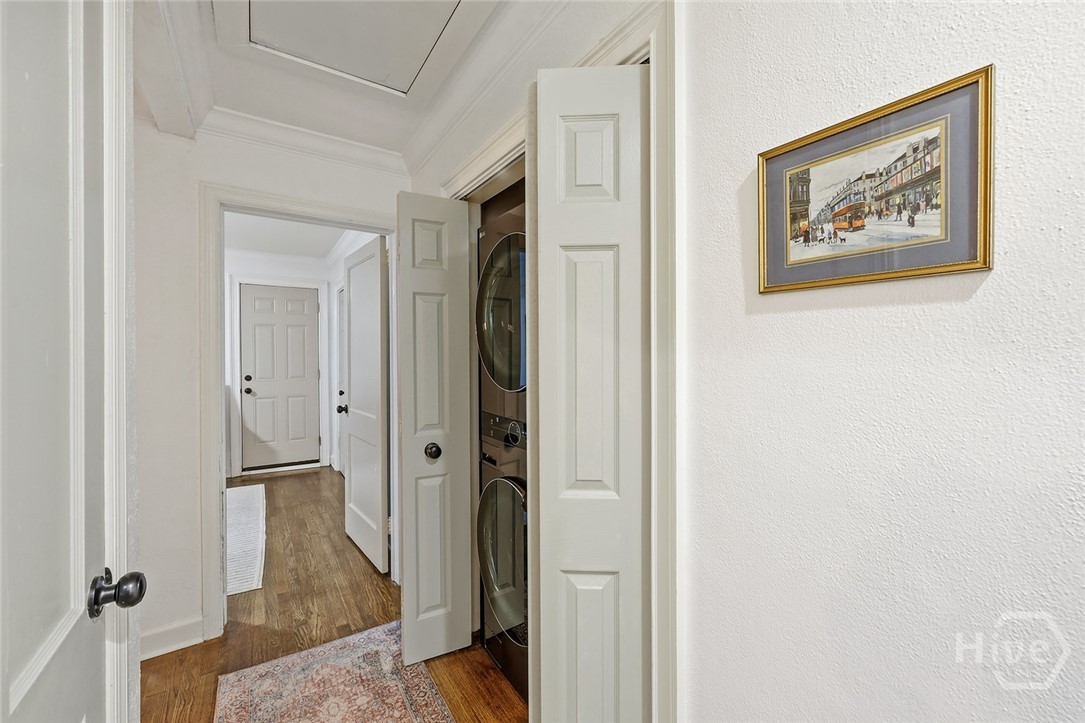
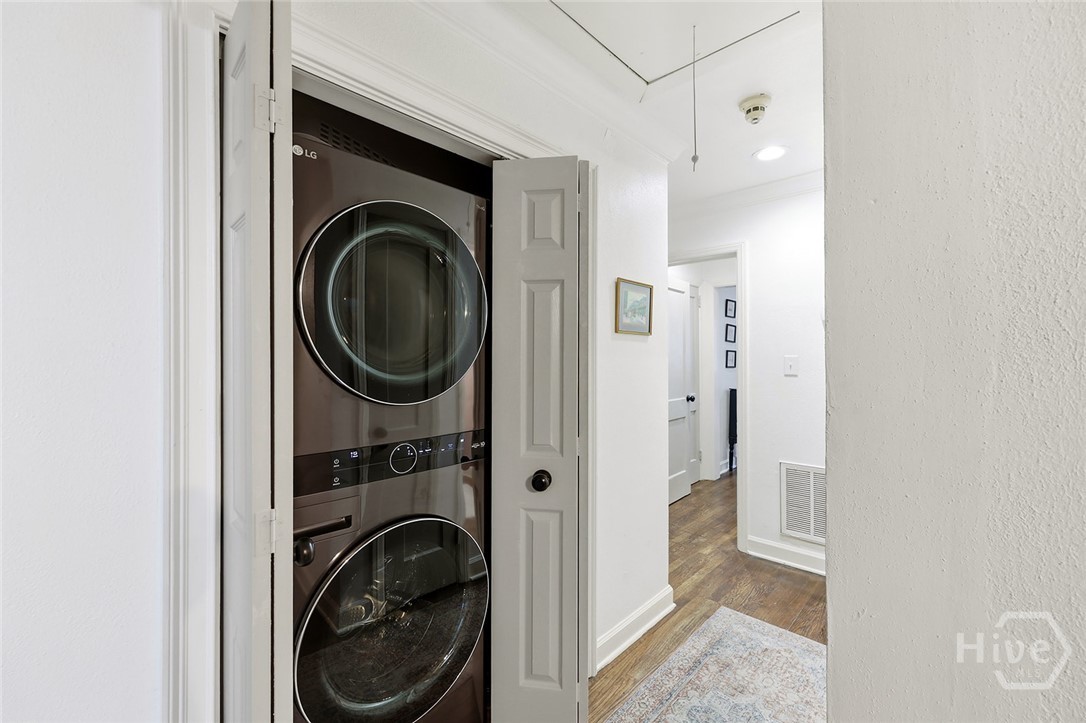
| Laundry Features | In Hall, Washer Hookup, Dryer Hookup |
| Rooms Total | 0 |
Exterior
| Exterior Features | Deck |
|---|---|
| Foundation Details | Crawlspace |
| Lot Features | Corner Lot, City Lot |
| Community Features | Playground, Park, Street Lights, Sidewalks, Tennis Court(s), Trails/Paths, Walk to School |
| View | Panoramic |
| Construction Materials | Brick |
Parking
| Garage Yes / No | No |
|---|---|
| Parking Features | On Street |
Utilities
| Utilities | Cable Available |
|---|
Taxes
| Tax Legal Description | LOT 53 AND WEST 5 FEET OF LOT 52 WILKINS WARD DEVON HILL |
|---|---|
| Tax Year | 2025 |
Area Information
| State | GA |
|---|---|
| County | Chatham |
| City | Savannah |
| Zip Code | 31404 |
| Community Name | Devon Hill Sub |
| Listing VS Median (in Devon Hill Sub) | |
Price: $425,000 low | high Med: $425,000 sqft: 1,644 low | high Med: 1,644 $ / sqft: $259 low | high Med: $259 On site: 72 low | high Med: 72 | |
Market Activity 31404
Request a showing
Request a showing
Contact
Learn More About This Property

| Open House |
|---|
| In-Person 11/22 2:00 PM - 4:00 PM |
| State | GA |
|---|---|
| County | Chatham |
| City | Savannah |
| Zip Code | 31404 |
| Community Name | Devon Hill Sub |
| Listing VS Median (in Devon Hill Sub) | |
Price: $425,000 low | high Med: $425,000 sqft: 1,644 low | high Med: 1,644 $ / sqft: $259 low | high Med: $259 On site: 72 low | high Med: 72 | |