
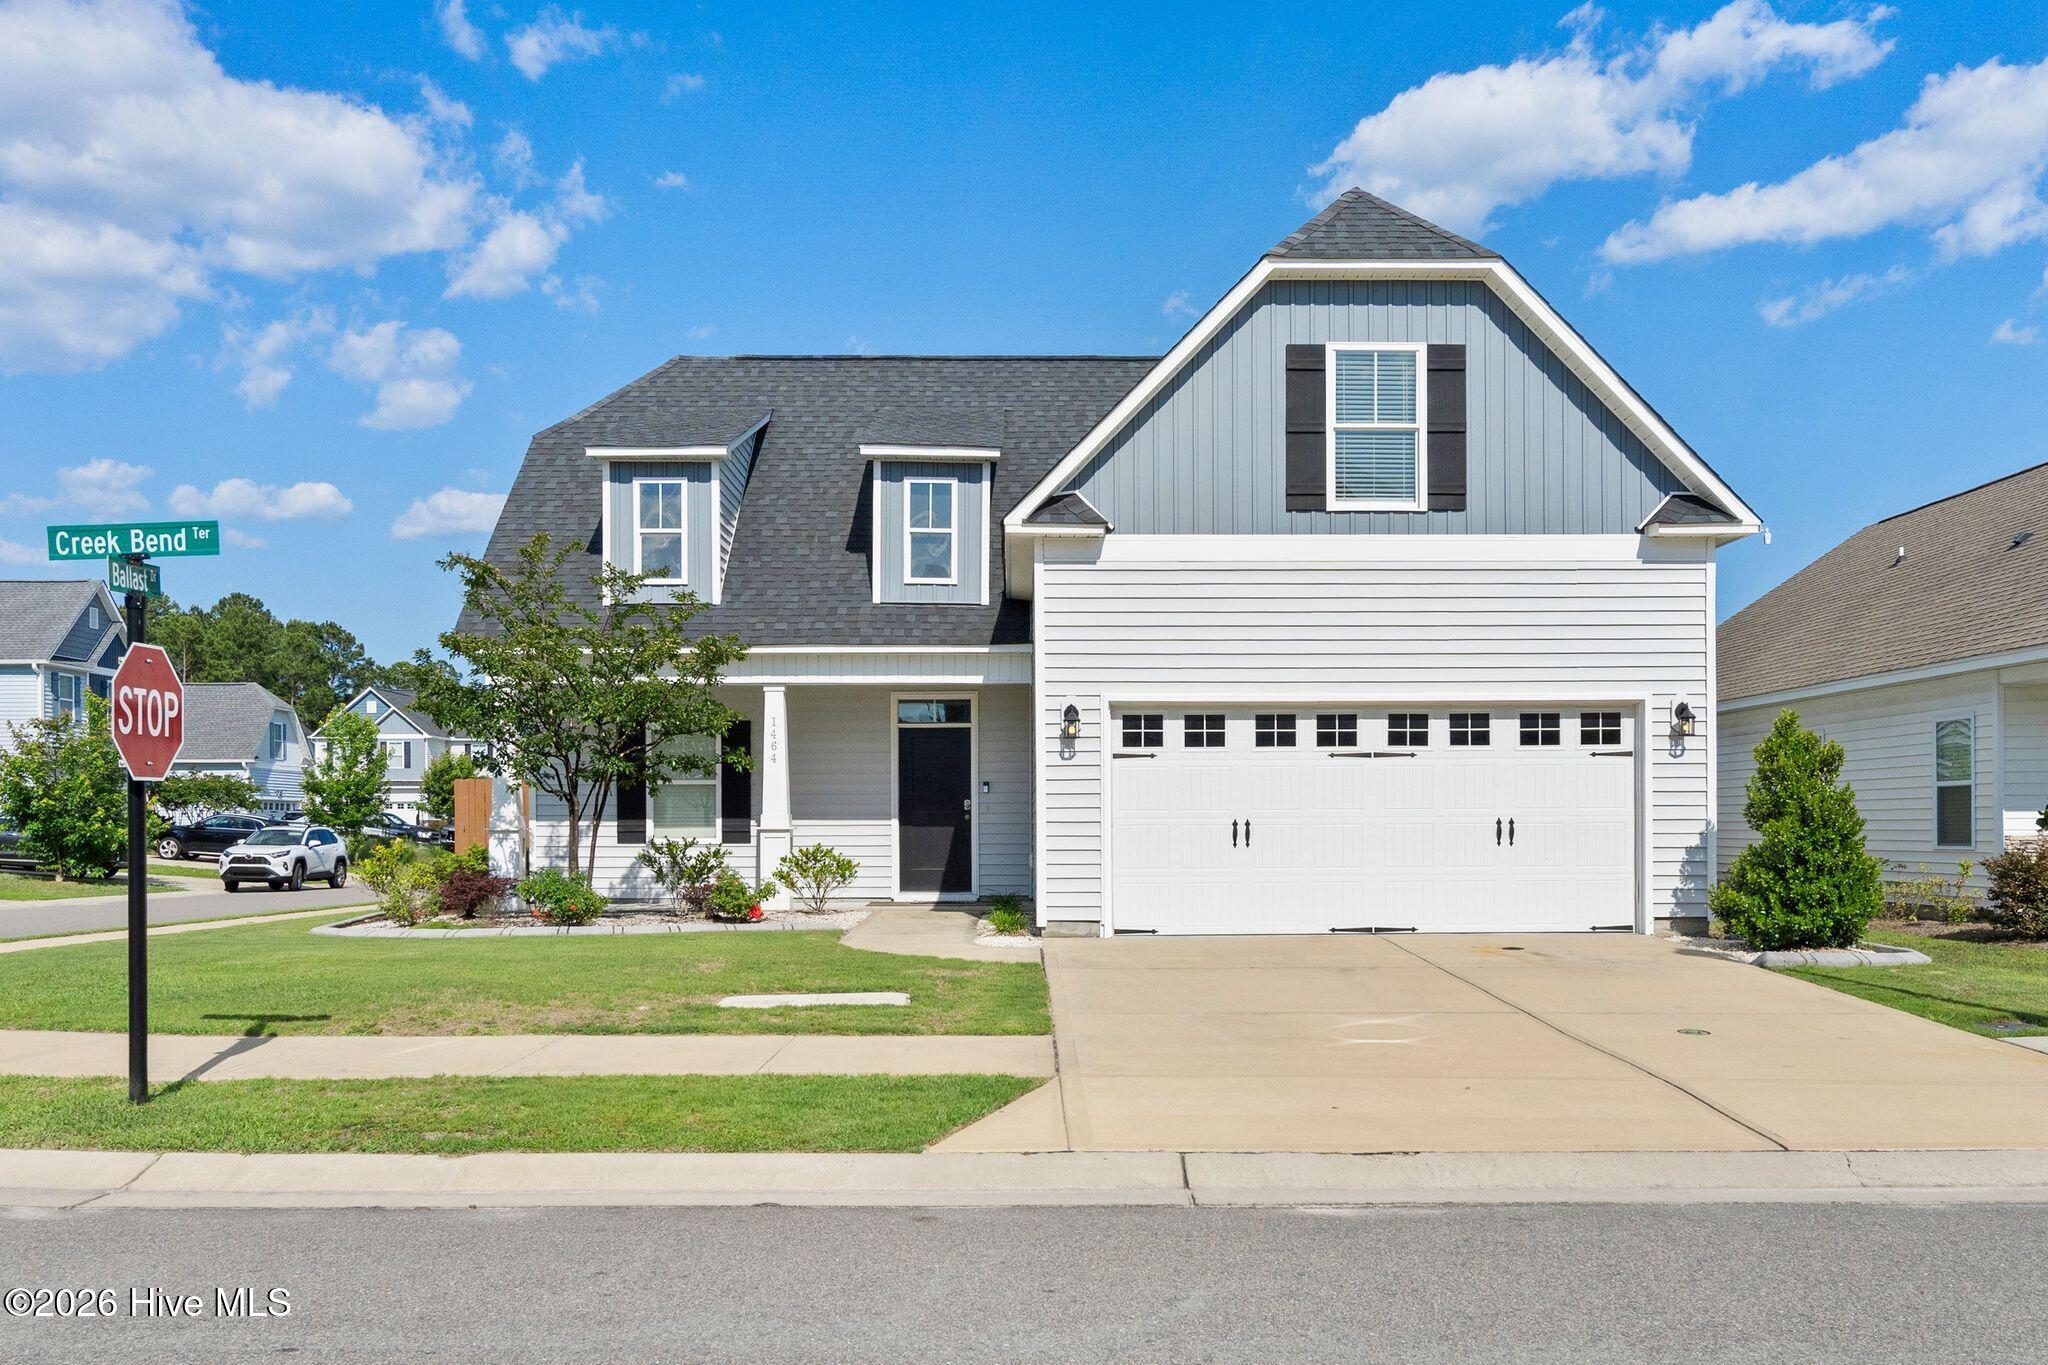
1464 Creek Bend Terrace,Wilmington, NC 28405
Wilmington, NC 28405










Description
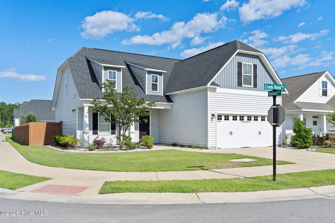
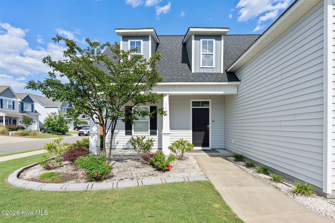
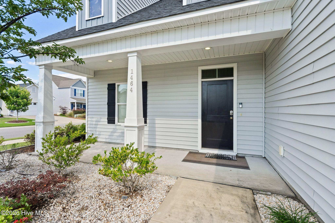
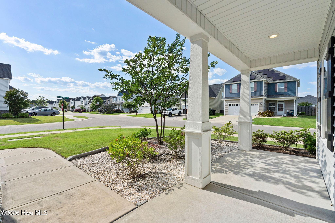
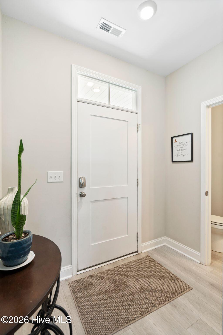
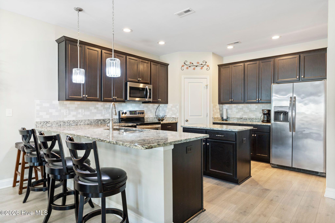
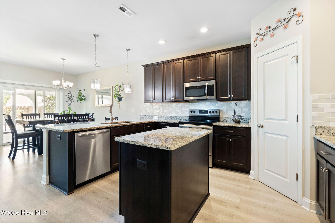
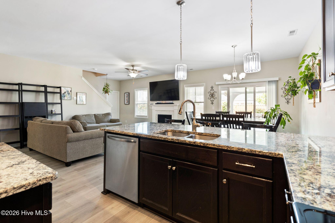
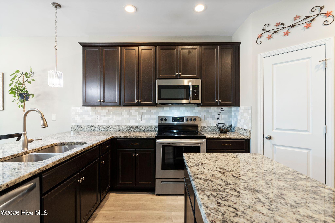
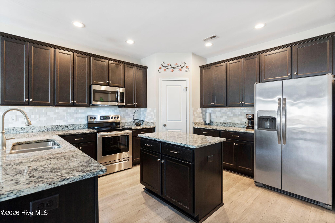
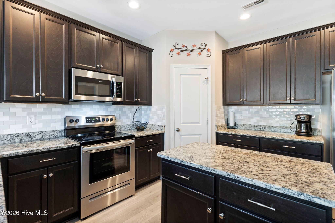
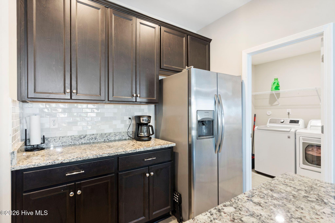
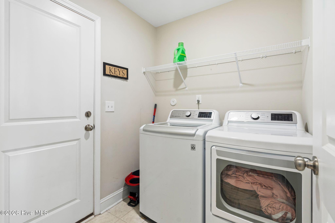
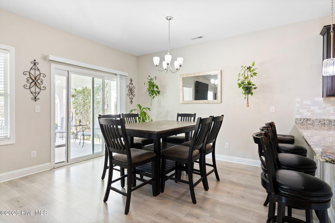
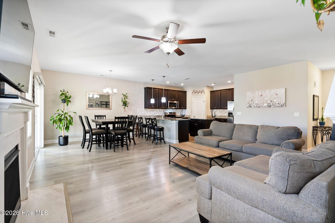
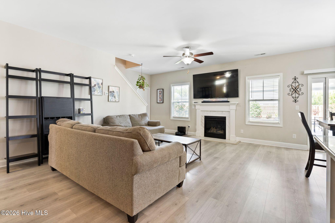
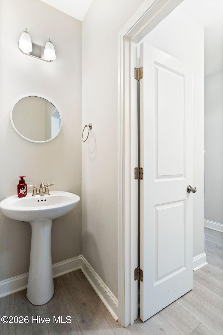
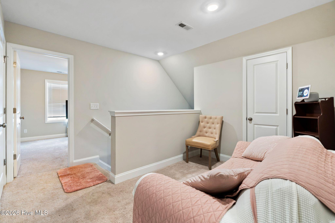
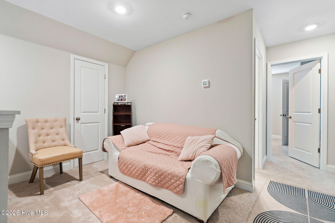
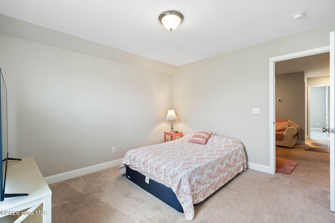
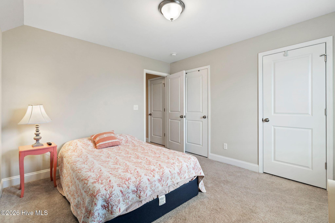
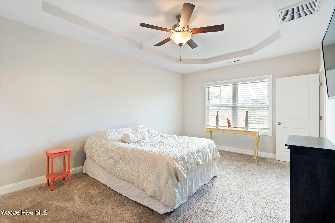
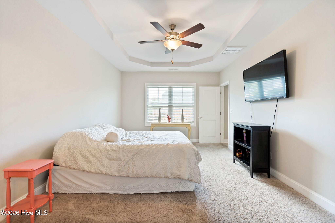
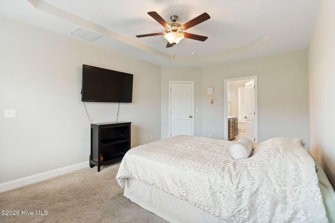
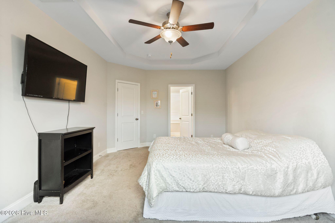
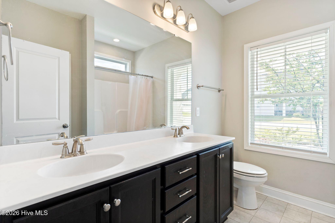
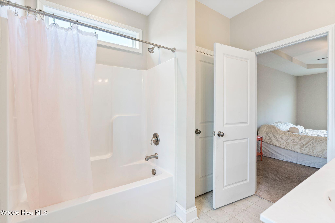
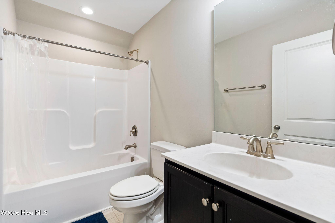
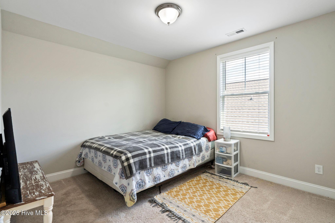
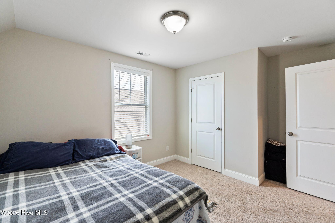
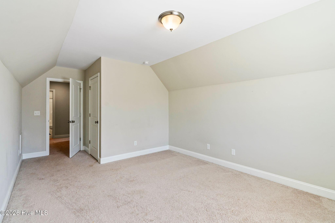
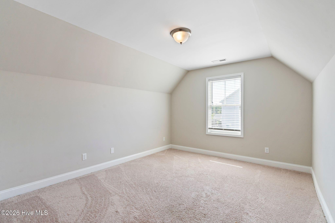
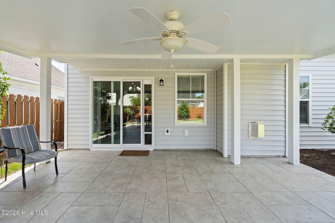
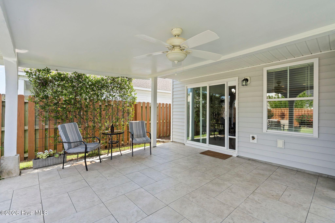

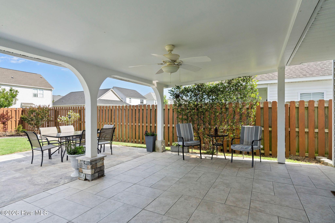
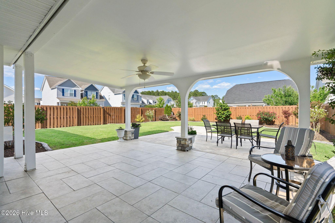
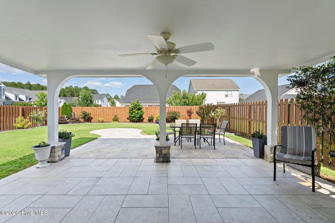
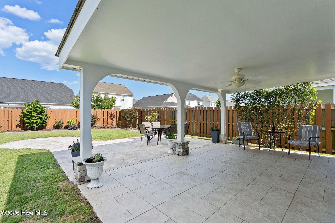
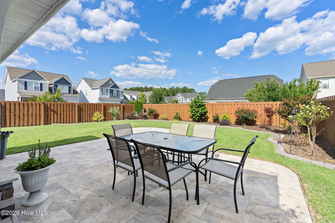
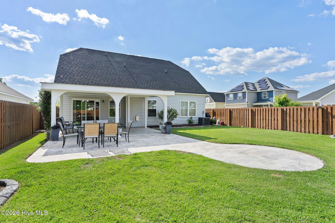
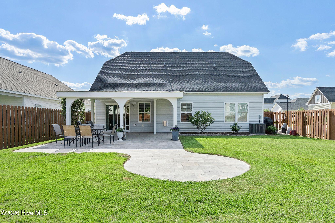
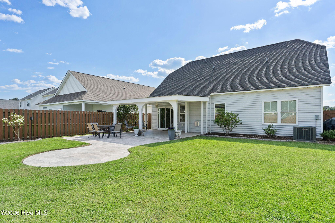
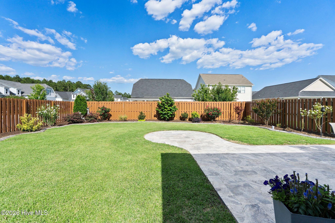
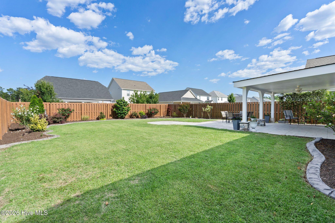
This Lewis Creek Estates Seaspray Home is a beautifully designed coastal-inspired floor plan that blends comfort, functionality, and timeless curb appeal. Sitting on a spacious corner lot, this well-maintained home features approximately 1,986 square feet of living space with 4 bedrooms and 2.5 bathrooms, along with a larger 2-car garage. The two-story design maximizes both style and storage, while neutral finishes throughout create a clean, cohesive backdrop that complements any décor. Inside, the open-concept layout creates a bright, airy atmosphere enhanced by natural light and seamless flow between the main living areas. The living room includes a gas log fireplace, adding warmth and charm to the heart of the home. The spacious primary suite serves as a private retreat perfect for relaxing. The backyard boasts a large custom covered patio with lush landscaping for a calming outdoor experience. With its blend of coastal charm, livable design, and attractive architectural options, the Seaspray is an ideal home for buyers seeking a balance of elegance, space, and everyday practicality. Perfectly positioned just off Gordon Road, this home offers convenient access to everyday essentials, including grocery stores, local veterinary services, convenience shops, and the popular Lewis Farms strawberry fields.
Details
| MLS # | 100580467 |
|---|---|
| Listing Type | For Sale |
| Style | House |
| HOA Dues | $350 |
| Sub-Type | Resale |
| Status | Active |
| Year | 2021 |
| Days On Site | 71 |
| Listing Provided By | Coldwell Banker Sea Coast Advantage-Midtown | Espinosa Real Estate Group |
Features
| Bed(s) | 4 |
|---|---|
| Bath(s) | 3 Total |
| SQ Feet | 1,986 |
| Garage | 2 |
| Story(s) | 2 |
| Zoning | R-15 |
| Acreage | 0.15 |
| Property View | None |
Interior
| Interior Features | Master Downstairs, Walk-in Closet(s), High Ceilings, Entrance Foyer, Ceiling Fan(s), Pantry, Tile Counters, Walk-In Closet(s) |
|---|---|
| Heating Yes / No | Yes |
| Cooling Yes / No | Yes |
| Cooling | Central Air |
| Fireplaces Total | 1 |
| Fireplace Yes / No | Yes |
| Laundry Features | Laundry Room |
| Rooms Total | 8 |
Exterior
| Exterior Features | Irrigation System, Gas Log |
|---|---|
| Roof | Architectural Shingle |
| Foundation Details | Slab |
| Lot Features | Corner Lot |
| Waterfront Features | None |
| View | None |
| Construction Materials | Stone, Vinyl Siding, Wood Frame |
| Security Features | Smoke Detector(s) |
Parking
| Attached Garage Yes / No | Yes |
|---|---|
| Garage Yes / No | Yes |
| Parking Features | Garage Door Opener, Paved, Garage |
Utilities
| Utilities | Sewer Connected, Water Connected |
|---|
Taxes
| Tax Assessed Value | 434400 |
|---|---|
| Tax Book Number | 68 |
| Tax Legal Description | 1464 Creek Bend Terrace |
| Tax Year | 2025 |
Area Information
| State | NC |
|---|---|
| County | New Hanover |
| City | Wilmington |
| Zip Code | 28405 |
| Community Name | The Landing at Lewis Creek Estates |
| School District | New Hanover |
| Elementary School | Blair |
| High School | New Hanover |
| Listing VS Median (in The Landing at Lewis Creek Estates) | |
Price: $475,000 low | high Med: $442,500 sqft: 1,986 low | high Med: 1,923 $ / sqft: $239 low | high Med: $230 On site: 71 low | high Med: 42.5 | |
Market Activity 28405
Request a showing
Request a showing
Contact
Learn More About This Property

| State | NC |
|---|---|
| County | New Hanover |
| City | Wilmington |
| Zip Code | 28405 |
| Community Name | The Landing at Lewis Creek Estates |
| School District | New Hanover |
| Elementary School | Blair |
| High School | New Hanover |
| Listing VS Median (in The Landing at Lewis Creek Estates) | |
Price: $475,000 low | high Med: $442,500 sqft: 1,986 low | high Med: 1,923 $ / sqft: $239 low | high Med: $230 On site: 71 low | high Med: 42.5 | |
