
 Price Reduced Listing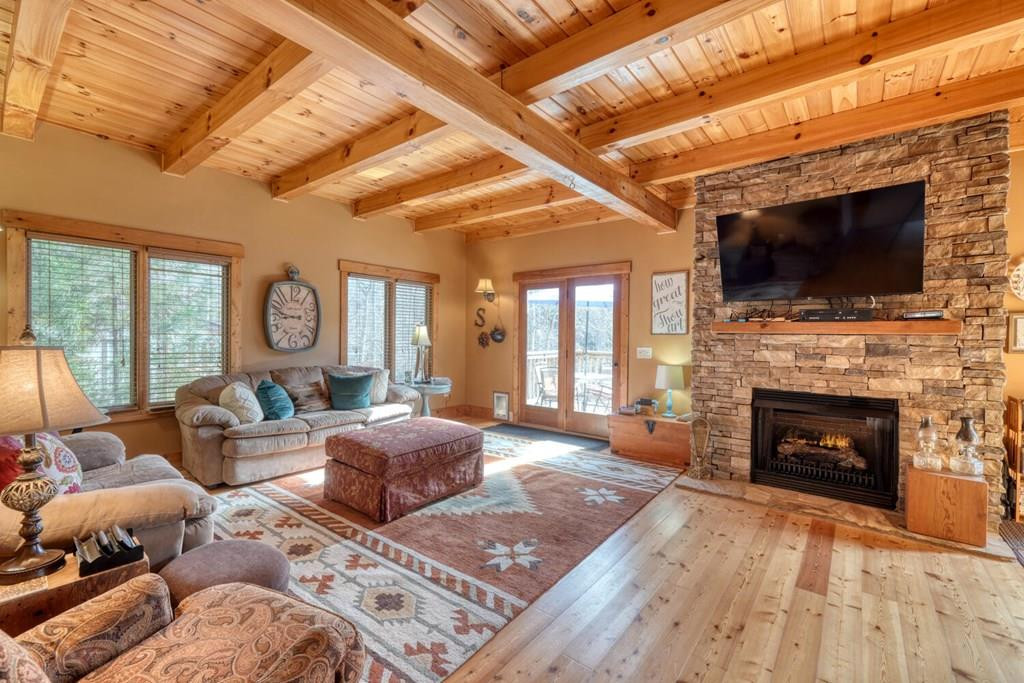










Description
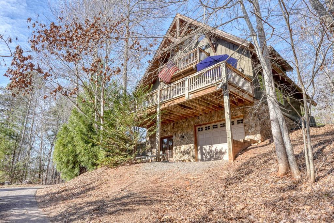
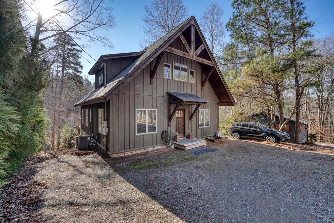
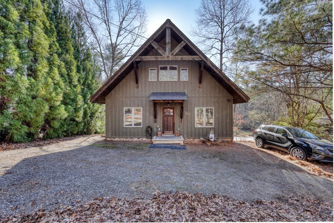
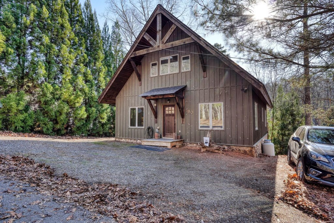
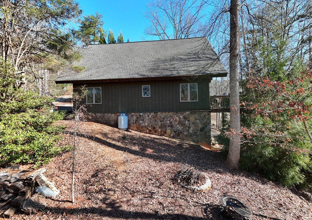
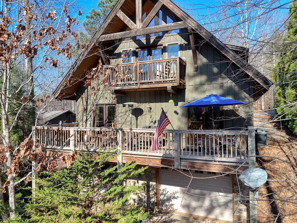
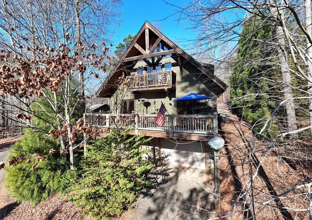
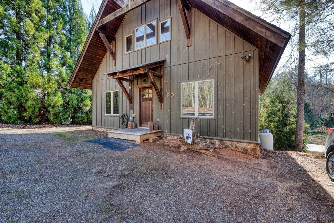
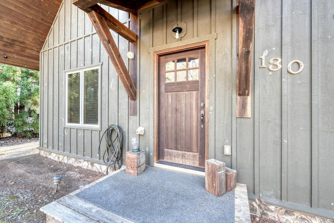
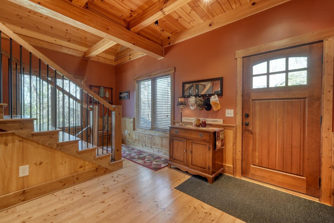
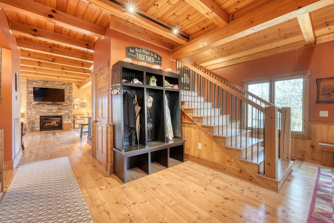
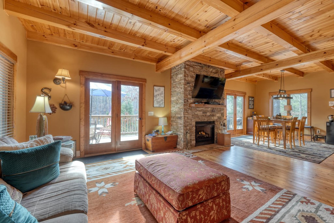
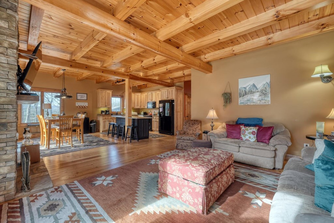
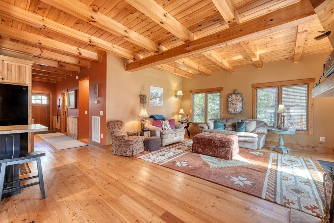
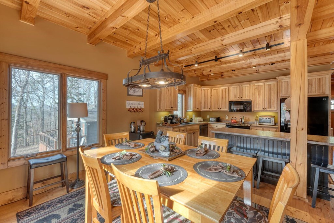
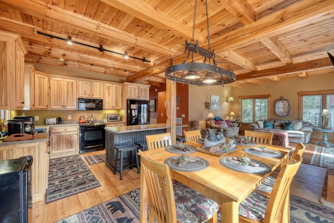
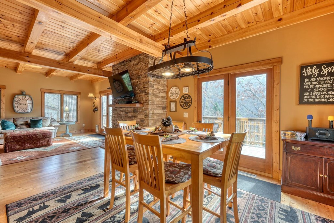
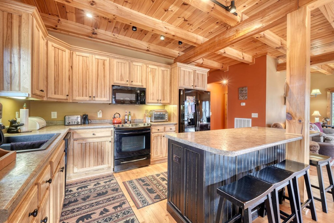
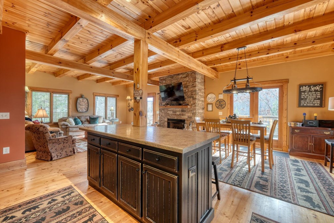
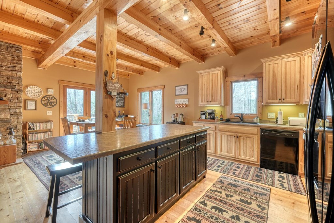
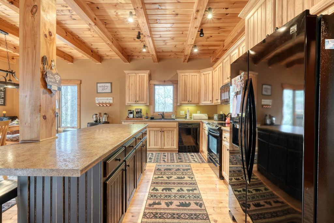
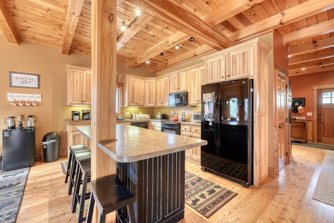
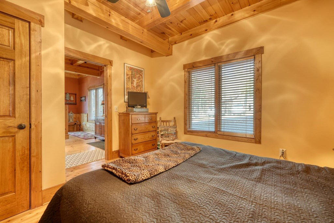
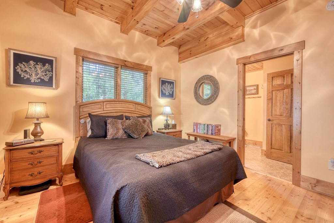
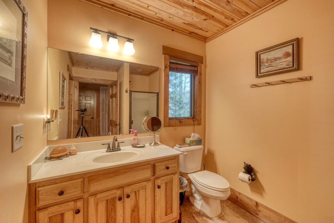
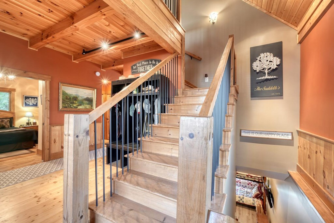
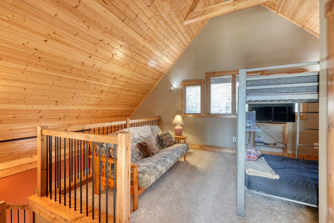
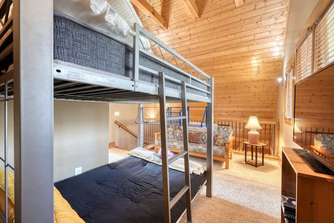
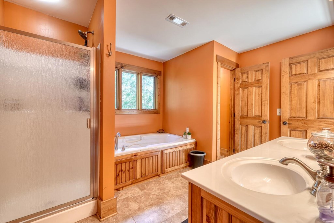
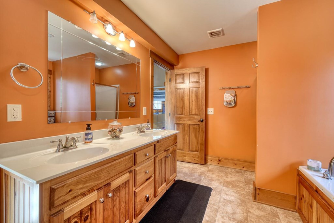
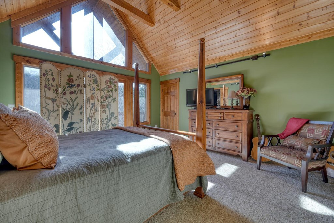
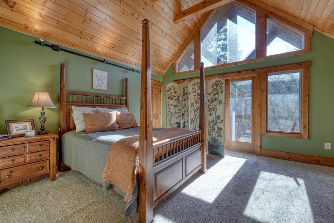
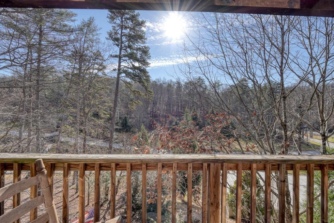
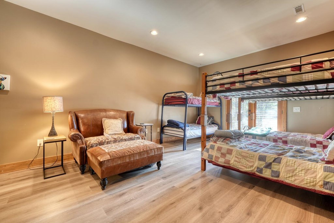
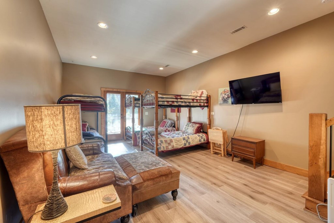
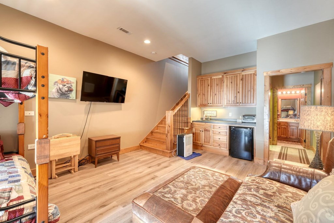
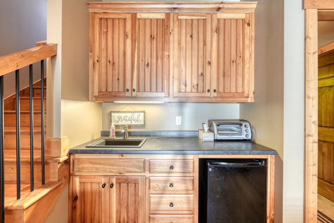
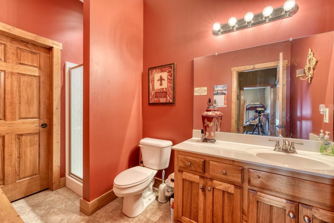
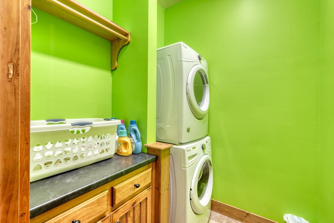
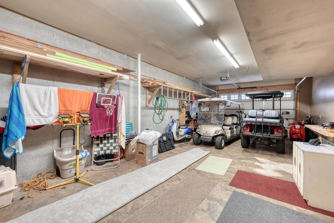

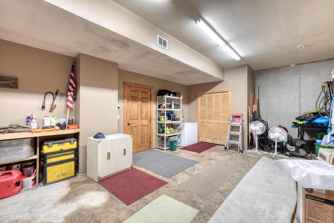
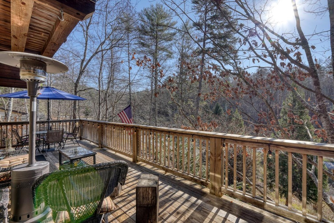
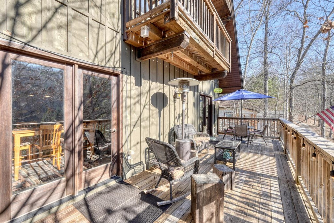
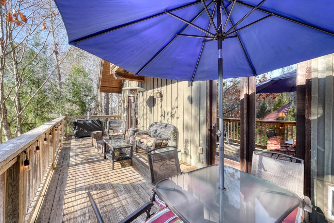
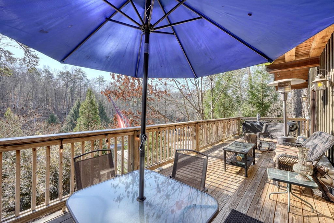
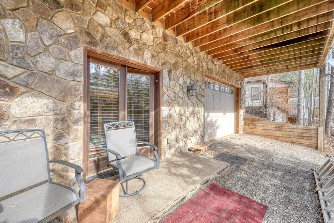
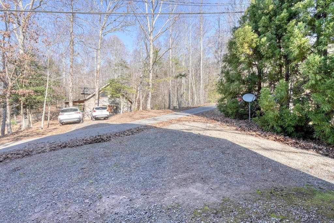
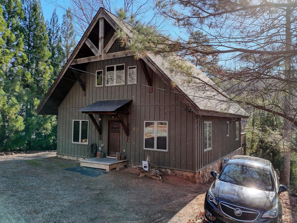
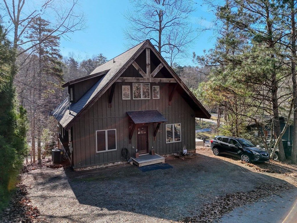
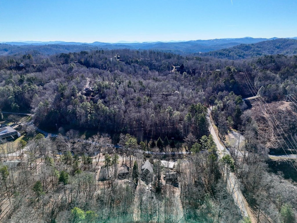
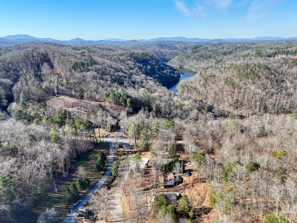
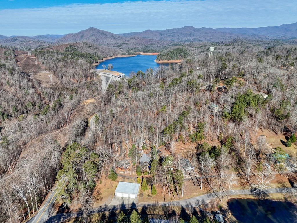
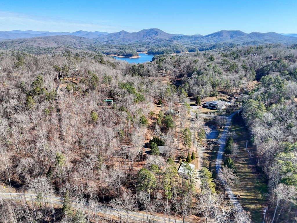
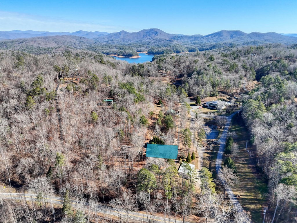
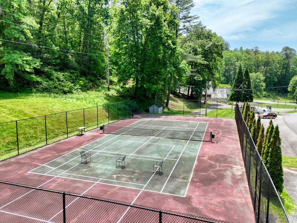
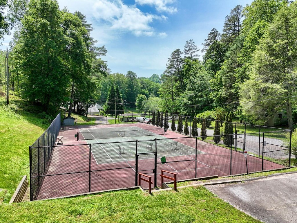
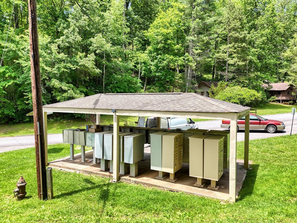
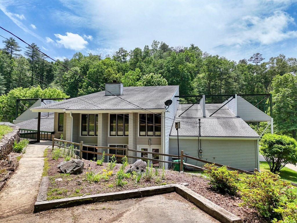
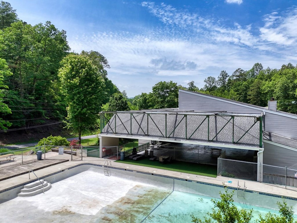
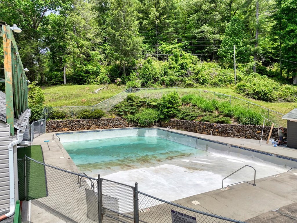
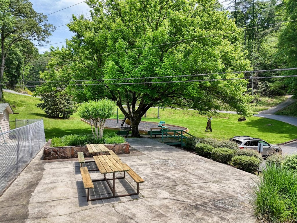
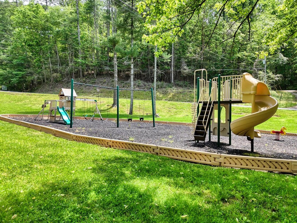
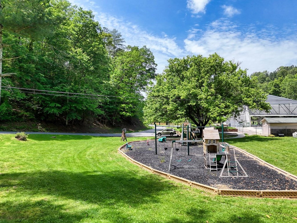
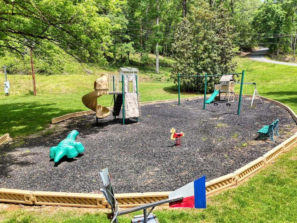
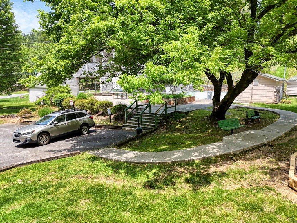
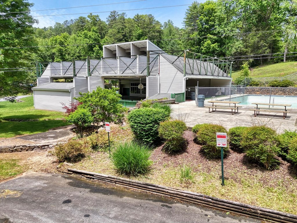
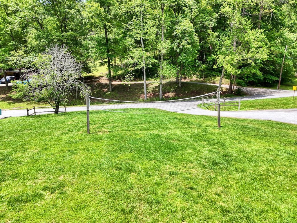
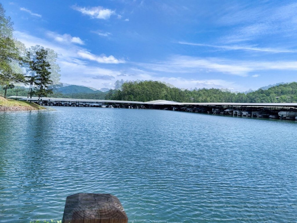
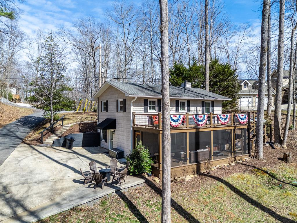
What could be better than living in the mountains, especially in a gated subdivision that offers amenities? The best part is that it has lake privileges at the marina not too far, perfect for those summer days when you just want to relax by the water and enjoy the sunny weather. As you park in your driveway, you're greeted by the wooden exterior. Upon entering, you are welcomed by wooden ceilings that create a cozy cabin feel. In the center of the open layout is a fireplace with stone finishing, complete with a TV mantle--just imagine the football games and coffee gatherings you can enjoy here.The open floor plan on the main level makes it easy to host gatherings and seamlessly move between the kitchen and living area. The kitchen comes equipped with appliances and wooden cabinetry that beautifully match the ceilings and floors, bringing everything together. The doors that lead out to the porch allow for easy access to the outdoors and fill the space with natural light. Also on the main floor, you'll find a bedroom suite. As you head upstairs, you'll discover the loft room, which can be used as either a bedroom or an office. Across the hall is another bedroom, and in the middle is a bathroom with a double vanity. Outside the main room, there's a deck where you can admire the trees and enjoy the fresh air. Down in the basement, you'll find a bonus area featuring a wet bar and cabinets for storage, along with a bunk bed and a bathroom. Additionally, the basement includes a laundry room with a small table for folding clothes and organizing detergent. On the other side of the basement, there's a double deep garage where you can park your car or use it for extra storage.
Details
| MLS # | 100578222 |
|---|---|
| Listing Type | For Sale |
| Style | House |
| HOA Dues | $1 |
| Sub-Type | Resale |
| Status | Active |
| Year | 2008 |
| Days On Site | 80 |
| Listing Provided By | ReMax Mountain Properties | Dogwood Realty Group |
Features
| Bed(s) | 2 |
|---|---|
| Bath(s) | 3 Total |
| SQ Feet | 2,278 |
| Garage | 1 |
| Story(s) | 1 |
| Zoning | None |
| Acreage | 0.16 |
| Property View | See Remarks |
Interior
| Interior Features | Vaulted Ceiling(s), Entrance Foyer, Whirlpool, Kitchen Island, Wet Bar, Basement, Gas Log |
|---|---|
| Heating Yes / No | Yes |
| Cooling Yes / No | Yes |
| Cooling | Central Air, Heat Pump |
| Fireplace Features | Gas Log |
| Fireplaces Total | 1 |
| Fireplace Yes / No | Yes |
| Laundry Features | Dryer Hookup, Washer Hookup |
| Rooms Total | 9 |
Exterior
| Roof | Composition |
|---|---|
| Foundation Details | Other |
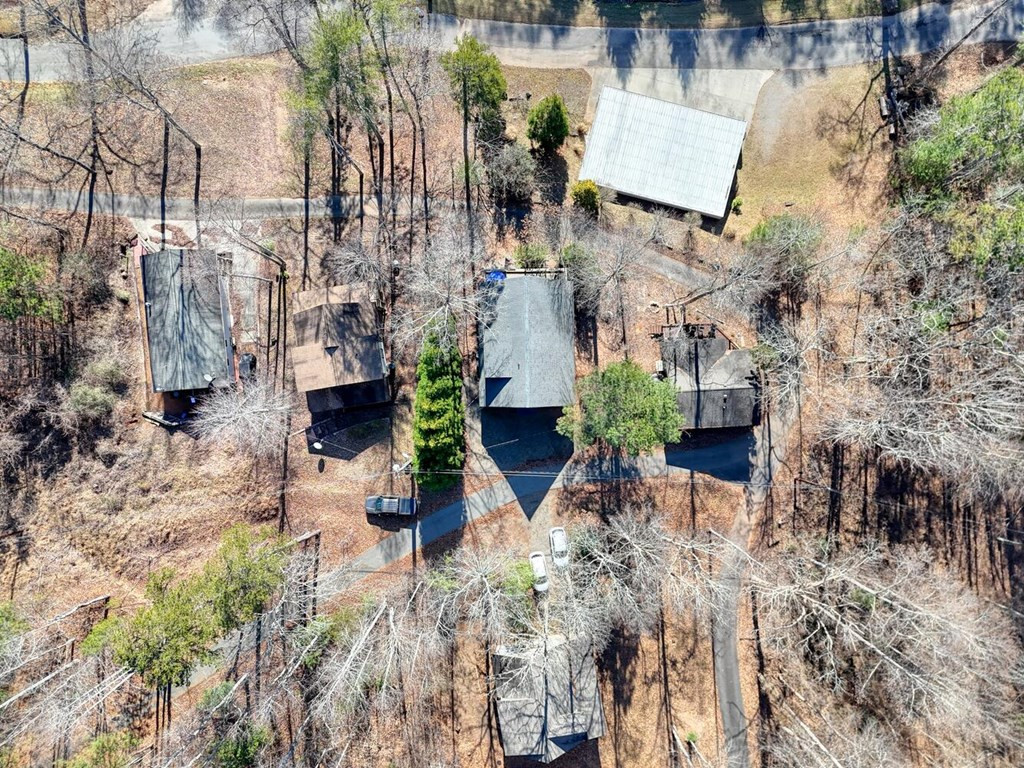
| Lot Features | Wooded, Lake Privileges, Landscaped, Rolling Slope |
| View | See Remarks |
| Construction Materials | See Remarks, Wood Siding |
Parking
| Attached Garage Yes / No | Yes |
|---|---|
| Garage Yes / No | Yes |
| Parking Features | Gravel, Garage |
Utilities
| Utilities | Cable High Speed |
|---|
Taxes
| Tax Book Number | B |
|---|---|
| Tax Legal Description | Home with .16 +/_ acres |
| Tax Year | 2025 |
Area Information
| State | NC |
|---|---|
| County | Cherokee |
| City | Murphy |
| Zip Code | 28906 |
| Community Name | Bear Paw Resort |
| Elementary School | Ranger |
| High School | Hiwassee Dam |
| Listing VS Median (in Bear Paw Resort) | |
Price: $399,900 low | high Med: $524,850 sqft: 2,278 low | high Med: 2,211 $ / sqft: $176 low | high Med: $239 On site: 80 low | high Med: 80 | |
Market Activity 28906
Request a showing
Request a showing
Contact
Learn More About This Property

| State | NC |
|---|---|
| County | Cherokee |
| City | Murphy |
| Zip Code | 28906 |
| Community Name | Bear Paw Resort |
| Elementary School | Ranger |
| High School | Hiwassee Dam |
| Listing VS Median (in Bear Paw Resort) | |
Price: $399,900 low | high Med: $524,850 sqft: 2,278 low | high Med: 2,211 $ / sqft: $176 low | high Med: $239 On site: 80 low | high Med: 80 | |
 | $799,90087 Snowbird LaneMurphy, NC 28906 |
 | $369,00015 Lonesome PineMurphy, NC 28906 |
 | $545,000801 Village RoadMurphy, NC 28906 |